Skip main navigation
Sold for $1,320,000
  • Listed by: First Team Real Estate • Dawna Kuch • Contact: 714-996-6070
    Bought with: Coldwell Banker Realty
    $1,320,000

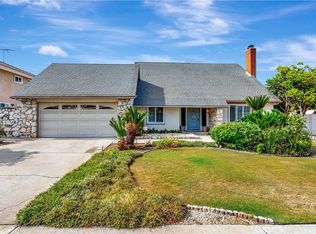
    1355 Montevideo Ave, Placentia, CA 92870

    3beds
    1,982sqft
    Single Family Residence
    Built in 1966
    7,680 Square Feet Lot
    $1,318,700 Zestimate®
    $666/sqft
    $4,890 Estimated rent

    Home value

    $1,318,700

    $1.21M - $1.42M

    $4,890/mo

    Zestimate® history
    Loading
    Loading...

    Owner options

    List your home for rent

    $4,890/mo

    Rent Zestimate®

    Find your next renter with Zillow Rental Manager. Plus, with online applications, you can quickly screen prospective tenants – for free.

    Learn more

    $4,890/mo

    Rent Zestimate®

    Refinance and save

    $8,213/mo

    Est. payment

    Refinancing to a lower rate could help reduce your monthly payments and save thousands over the life of the loan.

    See today's rates

    $8,213/mo

    Est. payment

    Explore your selling options

    Work with a Zillow partner agent

    Leverage their expertise and Zillow's premium Showcase listings to get your home seen by more buyers.

    Get started

    List with your own agent

    Get your home in front of millions of buyers by listing it on Zillow.

    Learn how to do it

    Sell it yourself

    Take full control of how buyers see your home on Zillow by listing For Sale by Owner (FSBO).

    List your home

    What's special

    Cozy fireplacePrivate backyard oasisStylish barn doorLarge center islandAbove ground spaSparkling pool with waterfallElegant double wrought-iron doors
    Welcome to 1355 Montevideo, ideally located in the heart of Placentia! This stunning single-story pool home offers 3 bedrooms, 2.5 bathrooms, and approximately 1,982 square feet of thoughtfully designed living space. Welcoming front porch with custom stone that brings you to the elegant double wrought-iron doors. As you enter, the spacious living room features a cozy fireplace and beautiful wood flooring that flows throughout the home. The gorgeous remodeled kitchen is a true showstopper, showcasing custom cabinetry with abundant storage, quartz countertops, a Thor 6-burner range, stainless steel appliances, a large center island, and a walk-in pantry. The kitchen opens seamlessly to the family room, complete with a built-in entertainment center with wine refrigerator, and sliding glass doors with shutters that lead to the backyard. A spacious dining area offers the ideal setting for family gatherings and entertaining. The primary suite is generously sized and features a large closet with custom built-ins and shelving. A stylish barn door leads to the beautifully remodeled en-suite bathroom with dual sinks and a spacious walk-in shower. Sliding glass doors with shutters provide direct access to the backyard retreat. Secondary bedrooms are generously sized and feature sliding mirrored closet doors. The upgraded guest bathroom includes dual sink vanity and granite counter tops adding both style and convenience. Step outside to your private backyard oasis, complete with a sparkling pool with waterfall, above ground spa, covered patio, built-in bar with refrigerator, and firepit—perfect for year-round entertaining and relaxation! Additional highlights include a gated side yard with coded entry, ideal for boat or recreational toys, attached two-car garage with epoxy flooring, ample storage, and direct access to the home. The property also features paid solar panels through Tesla Solar, enhancing energy efficiency. Located in a wonderful neighborhood within the award-winning Placentia-Yorba Linda Unified School District, this home truly has it all. Don’t miss the opportunity to make this exceptional home your own!

    Zillow last checked:

    Listing updated:

    Listed by:

    Dawna Kuch DRE #01445850 714-726-9262,

    First Team Real Estate,

    Paula Aragone DRE #01364746,

    First Team Real Estate

    Bought with:

    Marguerite Chan, DRE #00969644

    Coldwell Banker Realty

    Source: CRMLS,MLS#: OC26028586MLS LogoOriginating MLS: California Regional MLS

    Facts & features

    Interior

    Bedrooms & bathrooms
    • Bedrooms: 3
    • Bathrooms: 3
    • Full bathrooms: 2
    • 1/2 bathrooms: 1
    • Main level bathrooms: 3
    • Main level bedrooms: 3
    Rooms
    • Room types: Bedroom, Family Room, Kitchen, Living Room, Primary Bathroom, Primary Bedroom, Pantry, Dining Room
    Primary bedroom
    • Features: Main Level Primary
    Bedroom
    • Features: Bedroom on Main Level
    Bathroom
    • Features: Dual Sinks, Full Bath on Main Level, Remodeled, Tub Shower
    Kitchen
    • Features: Kitchen Island, Kitchen/Family Room Combo, Quartz Counters, Remodeled, Updated Kitchen, Walk-In Pantry
    Pantry
    • Features: Walk-In Pantry
    Heating
    • Central
    Cooling
    • Central Air
    Appliances
    • Included: 6 Burner Stove, Dishwasher, Disposal, Microwave, Refrigerator, Water Softener, Water Heater
    • Laundry: In Garage
    Features
    • Ceiling Fan(s), Separate/Formal Dining Room, Open Floorplan, Pantry, Quartz Counters, Recessed Lighting, Bedroom on Main Level, Main Level Primary, Walk-In Pantry
    • Flooring: Tile, Wood
    • Windows: Double Pane Windows, Shutters
    • Has fireplace: Yes
    • Fireplace features: Living Room
    • Common walls with other units/homes: No Common Walls
    Interior area
    • Total interior livable area: 1,982 sqft

    Property

    Parking
    • Total spaces: 2
    • Parking features: Direct Access, Driveway, Garage, RV Access/Parking, On Street
    • Attached garage spaces: 2
    Accessibility
    • Accessibility features: None
    Features
    • Levels: One
    • Stories: 1
    • Entry location: 1
    • Patio & porch: Covered
    • Has private pool: Yes
    • Pool features: Private
    • Has spa: Yes
    • Spa features: Above Ground
    • Has view: Yes
    • View description: None
    Lot
    • Size: 7,680 Square Feet
    • Features: Corner Lot
    Details
    • Parcel number: 34106317
    • Special conditions: Standard

    Construction

    Type & style
    • Home type: SingleFamily
    • Architectural style: Traditional
    • Property subtype: Single Family Residence
    Materials
    • Foundation: Slab
    • Roof: Composition
    Condition
    • Turnkey
    • New construction: No
    • Year built: 1966

    Utilities & green energy

    • Sewer: Public Sewer
    • Water: Public
    • Utilities for property: Sewer Connected, Water Connected

    Community & HOA

    Community
    • Features: Park, Storm Drain(s), Street Lights, Suburban, Sidewalks
    • Security: Carbon Monoxide Detector(s), Smoke Detector(s)
    Location
    • Region: Placentia

    Financial & listing details

    • Price per square foot: $666/sqft
    • Tax assessed value: $864,525
    • Annual tax amount: $10,266
    • Date on market: 2/18/2026
    • Cumulative days on market: 14 days
    • Listing terms: Cash,Cash to New Loan,Conventional,FHA,VA Loan
    • Inclusions: Refrigerator, Ring Front door
    • Exclusions: TVs, Sound bar in family room

    Price history

    DateEventPrice
    4/3/2026Sold$1,320,000+7.8%$666/sqft
    Source: CRMLS #OC26028586 Report a problem
    4/1/2026Pending sale$1,225,000$618/sqft
    Source: CRMLS #OC26028586 Report a problem
    3/5/2026Contingent$1,225,000$618/sqft
    Source: CRMLS #OC26028586 Report a problem
    2/27/2026Listed for sale$1,225,000$618/sqft
    Source: CRMLS #OC26028586 Report a problem
    2/19/2026Contingent$1,225,000$618/sqft
    Source: CRMLS #OC26028586 Report a problem
    2/18/2026Listed for sale$1,225,000+58.1%$618/sqft
    Source: CRMLS #OC26028586 Report a problem
    1/30/2019Sold$775,000+0%$391/sqft
    Source: Public Record Report a problem
    1/6/2019Pending sale$774,995$391/sqft
    Source: Red Diamond Realty #PW18248179 Report a problem
    12/13/2018Price change$774,995-0.6%$391/sqft
    Source: Red Diamond Realty #PW18248179 Report a problem
    11/19/2018Listed for sale$779,900$393/sqft
    Source: Red Diamond Realty #PW18248179 Report a problem
    10/31/2018Pending sale$779,900$393/sqft
    Source: Red Diamond Realty #PW18248179 Report a problem
    10/12/2018Price change$779,900+11.4%$393/sqft
    Source: Red Diamond Realty #PW18248179 Report a problem
    10/29/2016Pending sale$699,9950%$353/sqft
    Source: Triple Diamond Realty #CV16722303 Report a problem
    10/10/2016Listed for sale$699,999+50.5%$353/sqft
    Source: Triple Diamond Realty #CV16722303 Report a problem
    3/30/2012Sold$465,000-1.1%$235/sqft
    Source: Public Record Report a problem
    2/4/2012Price change$470,000-4.1%$237/sqft
    Source: I Real-Agent.com #P790862 Report a problem
    10/3/2011Listed for sale$489,900-38.7%$247/sqft
    Source: I Real-Agent.com #P790862 Report a problem
    12/16/2005Sold$799,500+163.9%$403/sqft
    Source: Public Record Report a problem
    10/20/2000Sold$303,000$153/sqft
    Source: Public Record Report a problem

    Public tax history

    YearProperty taxesTax assessment
    2025$10,266 +2.6%$864,525 +2%
    2024$10,004 +2.1%$847,574 +2%
    2023$9,801 +1.3%$830,955 +2%
    2022$9,672 +2.3%$814,662 +2%
    2021$9,454 +0.9%$798,689 +1%
    2020$9,370 $790,500 +51%
    2019$9,370 +50.5%$523,581 +2%
    2018$6,224 +3.1%$513,315 +2%
    2017$6,037 $503,250 +2%
    2016$6,037 +2.1%$493,383 +1.5%
    2015$5,915 +4.3%$485,972 +2%
    2014$5,671 $476,453 +0.5%
    2013-- $474,300 -7%
    2012-- $509,760 -4%
    2011-- $531,000
    2010-- $531,000 -7.8%
    2009-- $576,000 -6.9%
    2008-- $619,000 -24.1%
    2007-- $815,490 +2%
    2006-- $799,500 +144.1%
    2005-- $327,548 +2%
    2004-- $321,126 +1.9%
    2003-- $315,241 +2%
    2002-- $309,060 +2%
    2001$3,257 +53.8%$303,000 +59%
    2000$2,118 $190,539
    Find assessor info on the county website

    Neighborhood: 92870

    Nearby schools

    GreatSchools rating
    Schools provided by the listing agent
    • Elementary: Van Buren
    • Middle: Kraemer
    • High: Valencia

    Source: CRMLS. This data may not be complete. We recommend contacting the local school district to confirm school assignments for this home.

    Get a cash offer in 3 minutes
    Find out how much your home could sell for in as little as 3 minutes with a no-obligation cash offer.
    Estimated market value
    $1,318,700
    Get a cash offer in 3 minutes
    Find out how much your home could sell for in as little as 3 minutes with a no-obligation cash offer.
    Estimated market value
    $1,318,700