Skip main navigation
Closed
  • $290,000

    1355 N Crossing Dr, Atlanta, GA 30329

    2beds
    1,200sqft
    Condominium, Residential
    Built in 1984
    -- sqft lot
    $290,700 Zestimate®
    $242/sqft
    $2,012 Estimated rent

    Home value

    $290,700

    $262,000 - $323,000

    $2,012/mo

    Zestimate® history
    Loading
    Loading...

    Owner options

    List your home for rent

    $2,012/mo

    Rent Zestimate®

    Find your next renter with Zillow Rental Manager. Plus, with online applications, you can quickly screen prospective tenants – for free.

    Learn more

    $2,012/mo

    Rent Zestimate®

    Refinance and save

    $2,215/mo

    Est. payment

    Refinancing to a lower rate could help reduce your monthly payments and save thousands over the life of the loan.

    See today's rates

    $2,215/mo

    Est. payment

    Explore your selling options

    Work with a Zillow partner agent

    Leverage their expertise and Zillow's premium Showcase listings to get your home seen by more buyers.

    Get started

    List with your own agent

    Get your home in front of millions of buyers by listing it on Zillow.

    Learn how to do it

    Sell it yourself

    Take full control of how buyers see your home on Zillow by listing For Sale by Owner (FSBO).

    List your home

    What's special

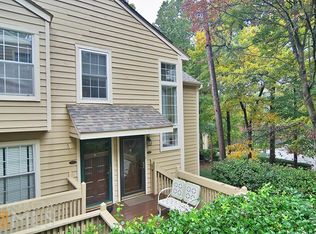
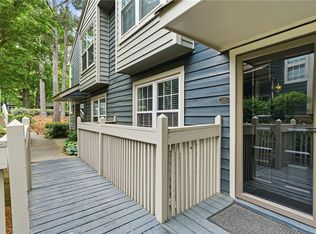
    Nestled in the serene community of Druid Forest, this beautifully updated two-bedroom condominium offers an open floor plan with peaceful wooded views. Recently repainted in 2024, the entire complex feels fresh and inviting. The home begins with a welcoming foyer and a convenient coat closet that flows seamlessly into the fireside living room and dining area. Brand-new luxury vinyl plank floors run throughout the main living spaces, adding elegance and durability. Large sliding glass doors frame the tranquil wooded surroundings and lead to a spacious covered balcony with a storage closet-perfect for enjoying quiet mornings or evening retreats. The dining room features recessed lighting and a stylish chandelier, while a passthrough to the kitchen ensures effortless entertaining. The newly repainted kitchen and cabinets shine with white cabinetry, granite countertops, stainless steel appliances (including a gas range and two dishwasher drawers), a tile backsplash, a pantry, and a built-in desk. A large window completes the space, bringing in natural light and highlighting the calming views. Down the hall, the primary suite offers a generous bedroom with neutral carpeting, a walk-in closet with California Closet built-ins, and an en suite bathroom featuring a shower and tub combination. The guest bedroom includes matching neutral carpet and is adjacent to an updated hall bathroom with classic black-and-white design elements, a granite-topped vanity, and a subway-tiled shower/tub combo with a built-in niche. The Druid Forest community provides access to amenities like a swimming pool, tennis court, and wooded trails. Ideally located, this home is just moments away from the Mason Mill trails, Toco Hills Shopping Center, and the newly constructed Children's Healthcare of Atlanta. With proximity to Emory, I-85, Brookhaven, and Druid Hills, this condo combines convenience with the tranquility of wooded surroundings. Welcome home!

    Zillow last checked:

    Listing updated:

    Listed by:

    NATALIE BLALOCK,

    Atlanta Fine Homes Sotheby's International 770-605-1225

    Bought with:

    Hannah Fleshel, 368784

    Keller Williams Realty Peachtree Rd.

    Source: FMLS GA,MLS#: 7513071MLS Logo

    Facts & features

    Interior

    Bedrooms & bathrooms
    • Bedrooms: 2
    • Bathrooms: 2
    • Full bathrooms: 2
    • Main level bathrooms: 2
    • Main level bedrooms: 2
    Rooms
    • Room types: Other
    Primary bedroom
    • Features: Master on Main, Roommate Floor Plan
    • Level: Master on Main, Roommate Floor Plan
    Bedroom
    • Features: Master on Main, Roommate Floor Plan
    Primary bathroom
    • Features: Tub/Shower Combo
    Dining room
    • Features: Great Room, Open Concept
    Kitchen
    • Features: Breakfast Bar, Cabinets White, Eat-in Kitchen, Pantry, Stone Counters, View to Family Room
    Heating
    • Forced Air, Natural Gas
    Cooling
    • Central Air
    Appliances
    • Included: Dishwasher, Electric Range, Gas Range, Gas Water Heater, Microwave, Refrigerator
    • Laundry: In Hall, Main Level
    Features
    • Entrance Foyer, High Speed Internet, Walk-In Closet(s)
    • Flooring: Carpet, Hardwood
    • Windows: None
    • Basement: None
    • Number of fireplaces: 1
    • Fireplace features: Gas Log, Living Room
    • Common walls with other units/homes: 2+ Common Walls
    Interior area
    • Total structure area: 1,200
    • Total interior livable area: 1,200 sqft
    • Finished area above ground: 0
    • Finished area below ground: 0

    Property

    Parking
    • Parking features: Parking Lot, Unassigned
    Accessibility
    • Accessibility features: None
    Features
    • Levels: One
    • Stories: 1
    • Patio & porch: Covered, Patio
    • Exterior features: Balcony, Storage, Other, No Dock
    • Pool features: None
    • Spa features: None
    • Fencing: None
    • Has view: Yes
    • View description: Other
    • Waterfront features: None
    • Body of water: None
    Lot
    • Size: 479 Square Feet
    • Features: Landscaped, Wooded, Other
    Details
    • Additional structures: None
    • Parcel number: 18 152 07 059
    • Other equipment: None
    • Horse amenities: None

    Construction

    Type & style
    • Home type: Condo
    • Architectural style: Traditional
    • Property subtype: Condominium, Residential
    • Attached to another structure: Yes
    Materials
    • Frame
    • Foundation: None
    • Roof: Composition
    Condition
    • Resale
    • New construction: No
    • Year built: 1984

    Utilities & green energy

    • Electric: None
    • Sewer: Public Sewer
    • Water: Public
    • Utilities for property: Cable Available, Electricity Available, Natural Gas Available, Sewer Available, Water Available
    Green energy
    • Energy efficient items: None
    • Energy generation: None

    Community & HOA

    Community
    • Features: Clubhouse, Homeowners Assoc, Near Shopping, Near Trails/Greenway, Pool, Tennis Court(s)
    • Security: Smoke Detector(s)
    • Subdivision: Druid Forest
    HOA
    • Has HOA: Yes
    • Services included: Insurance, Maintenance Grounds, Maintenance Structure, Pest Control, Swim, Tennis, Termite, Trash
    • HOA fee: $402 monthly
    Location
    • Region: Atlanta

    Financial & listing details

    • Price per square foot: $242/sqft
    • Annual tax amount: $2,684
    • Date on market: 1/23/2025
    • Cumulative days on market: 58 days
    • Ownership: Fee Simple
    • Electric utility on property: Yes
    • Road surface type: Paved

    Price history

    DateEventPrice
    2/11/2025Sold$290,000$242/sqft
    Source: FMLS GA #7513071 Report a problem
    2/2/2025Pending sale$290,000$242/sqft
    Source: FMLS GA #7513071 Report a problem
    1/23/2025Listed for sale$290,000+1.8%$242/sqft
    Source: FMLS GA #7513071 Report a problem
    1/15/2025Listing removed$285,000$238/sqft
    Source: FMLS GA #7489976 Report a problem
    11/22/2024Listed for sale$285,000$238/sqft
    Source: FMLS GA #7489976 Report a problem

    Public tax history

    Tax history is unavailable.

    Neighborhood: North Druid Hills

    Nearby schools

    GreatSchools rating
    Schools provided by the listing agent
    • Elementary: Briar Vista
    • Middle: Druid Hills
    • High: Druid Hills

    Source: FMLS GA. This data may not be complete. We recommend contacting the local school district to confirm school assignments for this home.

    Get a cash offer in 3 minutes
    Find out how much your home could sell for in as little as 3 minutes with a no-obligation cash offer.
    Estimated market value
    $290,700
    Get a cash offer in 3 minutes
    Find out how much your home could sell for in as little as 3 minutes with a no-obligation cash offer.
    Estimated market value
    $290,700