Skip main navigation
Active
  • $410,000

    1355 N Sandburg Ter APT 2801, Chicago, IL 60610

    2beds
    --sqft
    : 
    $4,152/mo
    Get pre-qualified
    Condominium, Single Family Residence
    Built in 1965
    -- sqft lot
    $401,100 Zestimate®
    $--/sqft
    $1,009/mo HOA

    What's special

    Large balconyTwo outdoor poolsHigh-floor southwest corner unitSpectacular city viewsHansgrohe water fixturesBosch appliance packageOpen kitchen
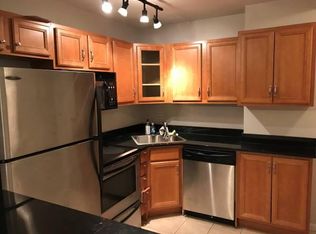
    Spectacular city views from this high-floor southwest corner unit in Sandburg Village, featuring a large balcony. The open kitchen features custom slim shaker white upper cabinets and slim shaker white oak lower cabinets. Quartz countertops, under cabinet lighting. Bosch appliance package, and an oven with separate warming drawer. Hansgrohe water fixtures. Large primary bedroom with custom walk-in closet. The second bedroom features double opaque glass pocket doors that open into the living room, also allowing it to be used as a home office or dining room. Assessments include 1GB high-speed internet, DirecTV, and heat. Sandburg Village amenities include two outdoor pools (fee) and tennis/pickleball courts (fee). Pet-friendly building. Conveniently located within walking distance of Old Town, Nightlife, Lincoln Park Zoo, and North Avenue Beach. Just two blocks from the Red Line, bus routes 22, 26, & 156 steps away. Parking currently has a waitlist; nearby parking options are available.
    25 days
    |
    724
    |
    58
    |

    Zillow last checked:

    Listing updated:

    Listed by:

    Randy Michaels 312-782-5555,

    American Capital Realty & Mgmt

    Source: MRED as distributed by MLS GRID,MLS#: 12657336MLS Logo

      Facts & features

      Interior

      Bedrooms & bathrooms
      • Bedrooms: 2
      • Bathrooms: 1
      • Full bathrooms: 1
      Rooms
      • Room types: No additional rooms
      Primary bedroom
      • Features: Flooring (Luxury Vinyl), Bathroom (Full)
      • Level: Main
      • Area: 210 Square Feet
      • Dimensions: 14X15
      Bedroom 2
      • Features: Flooring (Luxury Vinyl)
      • Level: Main
      • Area: 90 Square Feet
      • Dimensions: 9X10
      Dining room
      • Level: Main
      • Dimensions: COMBO
      Kitchen
      • Level: Main
      • Area: 100 Square Feet
      • Dimensions: 10X10
      Living room
      • Features: Flooring (Luxury Vinyl)
      • Level: Main
      • Area: 224 Square Feet
      • Dimensions: 14X16
      Heating
      • Steam, Radiator(s)
      Cooling
      • Wall Unit(s)
      Appliances
      • Included: Range, Microwave, Dishwasher, Refrigerator, Stainless Steel Appliance(s)
      • Laundry: Common Area
      Features
      • Basement: None
      Interior area
      • Total structure area: 0

      Property

      Parking
      • Parking features: Yes, Leased, Attached, Garage
      • Has attached garage: Yes
      Accessibility
      • Accessibility features: No Disability Access
      Details
      • Parcel number: 17042160641349
      • Special conditions: None

      Construction

      Type & style
      • Home type: Condo
      • Property subtype: Condominium, Single Family Residence
      Materials
      • Brick, Concrete
      Condition
      • New construction: No
      • Year built: 1965
      • Major remodel year: 2025

      Utilities & green energy

      • Sewer: Public Sewer
      • Water: Lake Michigan, Public

      Community & HOA

      HOA
      • Has HOA: Yes
      • Services included: Heat, Water, Insurance, Doorman, Cable TV, Exterior Maintenance, Scavenger, Snow Removal, Internet
      • HOA fee: $1,009 monthly
      Location
      • Region: Chicago

      Financial & listing details

      • Tax assessed value: $256,720
      • Annual tax amount: $4,611
      • Date on market: 7/2/2026
      • Ownership: Condo

        Estimated market value

        $401,100

        $381,000 - $421,000

        $2,952/mo

        Price history

        DateEventPrice
        7/2/2026Listed for sale$410,000+156.3%
        Source: MRED as distributed by MLS GRID #12657336 Report a problem
        4/27/2004Sold$160,000
        Source: Public Record Report a problem

        Public tax history

        YearProperty taxesTax assessment
        2024$4,496 +7.6%$25,672 +11%
        2023$4,180 +3.1%$23,126
        2022$4,053 +1.8%$23,126
        2021$3,981 +1.2%$23,126 +11.4%
        2020$3,932 +2.5%$20,753 -7.9%
        2019$3,836 +1.7%$22,521
        2018$3,770 +6.5%$22,521 +13.6%
        2017$3,539 +2%$19,817
        2016$3,469 +10.1%$19,817
        2015$3,151 +32.5%$19,817 +28.8%
        2014$2,378 +2.5%$15,385
        2013$2,320 +0.3%$15,385
        2012$2,313 -3.6%$15,385 -8.6%
        2011$2,399 -7.3%$16,827 -5.1%
        2010$2,590 -8.8%$17,732 -13.1%
        2009$2,840 +8.2%$20,412 +1.3%
        2008$2,625 +0.5%$20,146
        2007$2,612 -0.6%$20,146
        2006$2,627 -3.3%$20,146 +9.2%
        2005$2,717 +1.7%$18,455
        2004$2,671 -8.5%$18,455
        2003$2,920 +34.9%$18,455 +53.2%
        2002$2,165 +17.2%$12,048
        2001$1,847 +20.6%$12,048
        2000$1,532 $12,048 +51.1%
        1999$1,532 $7,975
        Find assessor info on the county website

        Monthly payment

        Est. payment

        Payment breakdown

        Explore the cost of this home by adjusting the details. Changes won't be saved.
        All calculations are estimates and provided by Zillow, Inc. for informational purposes only. Actual amounts may vary.
        HOA fees may include property taxes on listings classified as Co-Ops. Contact the listing agent and/or owner for fee details.
        Mortgage interest rates are dependent on a number of factors, including credit score, down payment, and repayment length. Interest rate data provided by Zillow Group Marketplace, Inc. as of 1/1/1970 from various mortgage lenders with which we have lead or other similar arrangements; the Estimated Payment is an average of those rates.
        See how much you could borrow to make a competitive offer.

        Climate risks

        Neighborhood: Old Town

        Getting around

        98 / 100
        Walker's Paradise
        89 / 100
        Excellent Transit
        91 / 100
        Biker's Paradise

        Nearby schools

        GreatSchools rating
        Schools provided by the listing agent
        • District: 299

        Source: MRED as distributed by MLS GRID. This data may not be complete. We recommend contacting the local school district to confirm school assignments for this home.

        A local agent can set up tours, give advice and negotiate with sellers.

        Browse local experts

        Similar homes