Spacious 1596 Sq Ft Home on a view lot in Cascadia Ridge close to schools, shopping and downtown Estacada. Main Level offering~New durable, pet friendly scratch resistant Laminate flooring, Livingroom/Great-room has a corner electric fireplace for ambiance & heat. Kitchen offering granite counter tops/soft close drawers/new microwave/new kitchen faucet, newer fridge, new dishwasher, new stove (has onboard air fryer/bread-maker/dehydrator connected to wifi, opens to Great Room, and Dining area for that open floor plan feel. Upgraded Mill (trim) work! UPSTAIRS~Large primary & Ensuite w/Dual sinks, new faucets, oversized walk in closet. Three Additional Bedrooms, Laundry room and closets for storage! Entire home has the wifi lights, two car garage, back yard has terraced two levels of decking for entertaining, front yard has a sprinkler system, tool shed (12x8) and raised garden beds. Exterior of home painted in Oct 2024, Three Ring cameras staying with sale of home.
Sold
$459,900
1355 NE Rockwell Dr, Estacada, OR 97023
4beds
1,596sqft
Residential, Single Family Residence
Built in 2010
-- sqft lot
$455,300 Zestimate®
$288/sqft
$2,806 Estimated rent
Home value
$455,300
$423,000 - $487,000
$2,806/mo
Zestimate® history
Owner options
List your home for rent
$2,806/mo
Rent Zestimate®
Find your next renter with Zillow Rental Manager. Plus, with online applications, you can quickly screen prospective tenants – for free.
$2,806/mo
Rent Zestimate®
Refinance and save
$2,871/mo
Est. payment
Refinancing to a lower rate could help reduce your monthly payments and save thousands over the life of the loan.
$2,871/mo
Est. payment
Explore your selling options
Work with a Zillow partner agent
Leverage their expertise and Zillow's premium Showcase listings to get your home seen by more buyers.
Get startedList with your own agent
Get your home in front of millions of buyers by listing it on Zillow.
Learn how to do itSell it yourself
Take full control of how buyers see your home on Zillow by listing For Sale by Owner (FSBO).
List your homeWhat's special
Corner electric fireplaceOversized walk in closetView lotOpen floor planRaised garden bedsSprinkler systemGranite counter tops
Zillow last checked:
Listing updated:
Listed by:
Denise Crane 503-310-0448,
RE/MAX Advantage Group
Bought with:
Jessie Jones, 200802224
John L. Scott Sandy
Source: RMLS (OR),MLS#: 24204928
Facts & features
Interior
Bedrooms & bathrooms
- Bedrooms: 4
- Bathrooms: 3
- Full bathrooms: 2
- Partial bathrooms: 1
- Main level bathrooms: 1
Rooms
- Room types: Bedroom 4, Utility Room, Bedroom 2, Bedroom 3, Dining Room, Family Room, Kitchen, Living Room, Primary Bedroom
Primary bedroom
- Features: Daylight, Ensuite, Vaulted Ceiling, Walkin Closet, Wallto Wall Carpet
- Level: Upper
- Area: 182
- Dimensions: 14 x 13
Bedroom 2
- Features: Daylight, Closet, Wallto Wall Carpet
- Level: Upper
- Area: 126
- Dimensions: 9 x 14
Bedroom 3
- Features: Daylight, Closet, Wallto Wall Carpet
- Level: Upper
- Area: 90
- Dimensions: 9 x 10
Bedroom 4
- Features: Daylight, Closet, Wallto Wall Carpet
- Level: Upper
- Area: 110
- Dimensions: 11 x 10
Dining room
- Features: Daylight, Deck, Sliding Doors, Laminate Flooring
- Level: Main
- Area: 100
- Dimensions: 10 x 10
Kitchen
- Features: Dishwasher, Disposal, Pantry, Convection Oven, Free Standing Range, Free Standing Refrigerator, Granite, High Ceilings
- Level: Main
- Area: 90
- Width: 9
Living room
- Features: Daylight, Fireplace, Great Room, Laminate Flooring
- Level: Main
- Area: 384
- Dimensions: 16 x 24
Heating
- Forced Air, Fireplace(s)
Cooling
- Heat Pump
Appliances
- Included: Convection Oven, Dishwasher, Disposal, Free-Standing Range, Free-Standing Refrigerator, Microwave, Plumbed For Ice Maker, Stainless Steel Appliance(s), Washer/Dryer, Electric Water Heater
- Laundry: Laundry Room
Features
- Ceiling Fan(s), Granite, High Ceilings, High Speed Internet, Plumbed For Central Vacuum, Vaulted Ceiling(s), Closet, Pantry, Great Room, Walk-In Closet(s), Tile
- Flooring: Laminate, Wall to Wall Carpet
- Doors: Sliding Doors
- Windows: Double Pane Windows, Vinyl Frames, Daylight
- Basement: Crawl Space
- Fireplace features: Outside
Interior area
- Total structure area: 1,596
- Total interior livable area: 1,596 sqft
Property
Parking
- Total spaces: 2
- Parking features: Driveway, On Street, Garage Door Opener, Attached
- Attached garage spaces: 2
- Has uncovered spaces: Yes
Features
- Levels: Two
- Stories: 2
- Patio & porch: Deck
- Exterior features: Fire Pit, Raised Beds, Yard
- Fencing: Fenced
- Has view: Yes
- View description: Territorial
Lot
- Features: SqFt 7000 to 9999
Details
- Additional structures: ToolShed
- Parcel number: 05010783
Construction
Type & style
- Home type: SingleFamily
- Architectural style: Traditional
- Property subtype: Residential, Single Family Residence
Materials
- Cement Siding
- Foundation: Concrete Perimeter
- Roof: Composition
Condition
- Resale
- New construction: No
- Year built: 2010
Utilities & green energy
- Sewer: Public Sewer
- Water: Public
Community & HOA
Community
- Security: Security Lights
HOA
- Has HOA: Yes
- HOA fee: $31 monthly
Location
- Region: Estacada
Financial & listing details
- Price per square foot: $288/sqft
- Tax assessed value: $396,286
- Annual tax amount: $3,739
- Date on market: 1/27/2025
- Cumulative days on market: 46 days
- Listing terms: Cash,Conventional,FHA,VA Loan
- Road surface type: Concrete
Price history
| Date | Event | Price |
|---|---|---|
| 4/17/2025 | Sold | $459,900$288/sqft |
Source:  RMLS (OR) #24204928 Report a problem RMLS (OR) #24204928 Report a problem | ||
| 3/15/2025 | Pending sale | $459,900$288/sqft |
Source: RMLS (OR) #24204928 Report a problem | ||
| 2/11/2025 | Price change | $459,900-3.2%$288/sqft |
Source: RMLS (OR) #24204928 Report a problem | ||
| 1/27/2025 | Listed for sale | $474,900+130.5%$298/sqft |
Source: RMLS (OR) #24204928 Report a problem | ||
| 5/30/2014 | Sold | $206,000+0.5%$129/sqft |
Source: RMLS (OR) #14253966 Report a problem | ||
| 3/25/2014 | Price change | $204,947-2.4%$128/sqft |
Source: Better Homes and Gardens Real Estate Realty Partners #14253966 Report a problem | ||
| 2/19/2014 | Listed for sale | $209,947+20%$132/sqft |
Source: Homes By Clarity #14253966 Report a problem | ||
| 1/6/2011 | Sold | $175,000$110/sqft |
Source: Public Record Report a problem | ||
Public tax history
| Year | Property taxes | Tax assessment |
|---|---|---|
| 2025 | $3,683 -3.7% | $251,203 +3% |
| 2024 | $3,825 +2.3% | $243,887 +3% |
| 2023 | $3,740 +2.8% | $236,784 +3% |
| 2022 | $3,637 +2.7% | $229,888 +3% |
| 2021 | $3,543 +3.8% | $223,193 +3% |
| 2020 | $3,411 +1.5% | $216,693 +3% |
| 2019 | $3,362 +2.3% | $210,382 +3% |
| 2018 | $3,285 +7.7% | $204,254 +3% |
| 2017 | $3,052 -2.1% | $198,305 +3% |
| 2016 | $3,118 | $192,529 +3% |
| 2015 | $3,118 +3.5% | $186,921 +3% |
| 2014 | $3,013 +14.4% | $181,477 +10% |
| 2013 | $2,634 -8.2% | $165,001 -6.4% |
| 2012 | $2,870 +2.1% | $176,191 +3% |
| 2011 | $2,813 +224.4% | $171,059 +227.1% |
| 2010 | $867 +3.3% | $52,294 +3% |
| 2009 | $839 +5.4% | $50,771 +3% |
| 2008 | $796 +3.5% | $49,292 +3% |
| 2007 | $769 +2.4% | $47,856 +3% |
| 2006 | $751 +402.5% | $46,462 +417.5% |
| 2005 | $149 | $8,978 |
Find assessor info on the county website
Neighborhood: 97023
Nearby homes
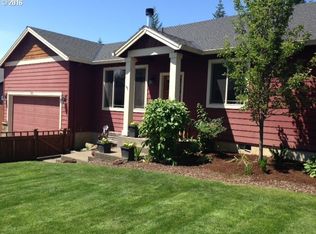
- $433,6004 bd2 ba1.3k sqft1325 NE Rockwell Dr, Estacada, OR 97023Off Market
- $440,4003 bd2 ba1.4k sqft1375 NE Rockwell Dr, Estacada, OR 97023Off Market
- $430,4003 bd2 ba1.3k sqft1305 NE Rockwell Dr, Estacada, OR 97023Off Market
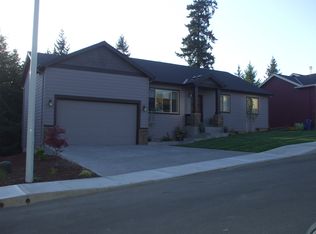
- $455,1003 bd3 ba1.7k sqft1344 NE Rockwell Dr, Estacada, OR 97023Off Market
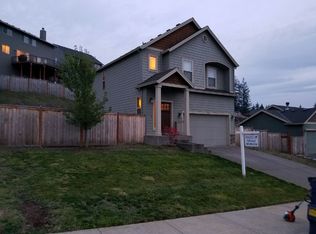
- $382,7002 bd2 ba1k sqft1782 NE Cascadia Ridge Dr #B, Estacada, OR 97023Off Market
- $695,4006 bd4 ba2.8k sqft1649 NE Cascadia Ridge Dr, Estacada, OR 97023Off Market
- $611,8004 bd3 ba2.4k sqft1688 NE Cascadia Ridge Dr, Estacada, OR 97023Off Market
- $606,0004 bd2 ba2.2k sqft1662 NE Cascadia Ridge Dr, Estacada, OR 97023Off Market
Nearby schools
GreatSchools rating
- 6/10River Mill Elementary SchoolGrades: K-5Distance: 0.4 mi
- 3/10Estacada Junior High SchoolGrades: 6-8Distance: 0.6 mi
- 4/10Estacada High SchoolGrades: 9-12Distance: 0.2 mi
Schools provided by the listing agent
- Elementary: River Mill
- Middle: Estacada
- High: Estacada
Source: RMLS (OR). This data may not be complete. We recommend contacting the local school district to confirm school assignments for this home.
Get a cash offer in 3 minutes
Find out how much your home could sell for in as little as 3 minutes with a no-obligation cash offer.
Estimated market value
$455,300
Get a cash offer in 3 minutes
Find out how much your home could sell for in as little as 3 minutes with a no-obligation cash offer.
Estimated market value
$455,300
- Oregon
- Clackamas County
- Estacada
- 97023
- 1355 NE Rockwell Dr
Nearby cities
Nearby zip codes
Other Estacada Topics
