At the heart of the ranch-style Peridot plan is an inviting kitchen boasting a center island, a walk-in pantry and a dining nook overlooking a spacious great room with an adjacent covered patio. This home is built with study. A beautiful primary suite showcasing a private bath and oversized walk-in closet offers ample space for rest and relaxation. Other notable features include a central laundry and a mudroom. This home also includes 2 additional bedrooms.
Sold
Price Unknown
1355 NW Vallecito Ct, Los Lunas, NM 87031
3beds
1,610sqft
Single Family Residence
Built in 2025
0.38 Acres Lot
$360,900 Zestimate®
$--/sqft
$2,244 Estimated rent
Home value
$360,900
$343,000 - $379,000
$2,244/mo
Zestimate® history
Owner options
List your home for rent
$2,244/mo
Rent Zestimate®
Find your next renter with Zillow Rental Manager. Plus, with online applications, you can quickly screen prospective tenants – for free.
$2,244/mo
Rent Zestimate®
Refinance and save
$30/mo
Est. payment
Refinancing to a lower rate could help reduce your monthly payments and save thousands over the life of the loan.
$30/mo
Est. payment
Explore your selling options
Work with a Zillow partner agent
Leverage their expertise and Zillow's premium Showcase listings to get your home seen by more buyers.
Get startedList with your own agent
Get your home in front of millions of buyers by listing it on Zillow.
Learn how to do itSell it yourself
Take full control of how buyers see your home on Zillow by listing For Sale by Owner (FSBO).
List your homeWhat's special
Spacious great roomAdditional bedroomsPrimary suiteCentral laundryOversized walk-in closetPrivate bathCovered patio
Zillow last checked:
Listing updated:
Listed by:
Federico Eliseo Torres 505-261-4985,
Kiko & Associates Real Estate
Bought with:
Joshua Chavez, 18137
Assist-2-Sell Buyers and Sell
Source: SWMLS,MLS#: 1083195
Facts & features
Interior
Bedrooms & bathrooms
- Bedrooms: 3
- Bathrooms: 2
- Full bathrooms: 2
Primary bedroom
- Level: Main
- Area: 221
- Dimensions: 13 x 17
Kitchen
- Level: Main
- Area: 147.03
- Dimensions: 16.9 x 8.7
Living room
- Level: Main
- Area: 229.84
- Dimensions: 13.6 x 16.9
Heating
- Central, Forced Air
Cooling
- ENERGY STAR Qualified Equipment, Refrigerated
Appliances
- Included: Dishwasher, Microwave
- Laundry: Electric Dryer Hookup
Features
- Dual Sinks, Great Room, Home Office, Kitchen Island, Pantry, Walk-In Closet(s)
- Flooring: Vinyl
- Windows: Double Pane Windows, Insulated Windows
- Has basement: No
- Has fireplace: No
Interior area
- Total structure area: 1,610
- Total interior livable area: 1,610 sqft
Property
Parking
- Total spaces: 2
- Parking features: Attached, Electricity, Finished Garage, Garage, Garage Door Opener
- Attached garage spaces: 2
Features
- Levels: One
- Stories: 1
- Patio & porch: Covered, Patio
- Exterior features: Private Yard, Sprinkler/Irrigation
- Fencing: Wall
- Has view: Yes
Lot
- Size: 0.38 Acres
- Features: Cul-De-Sac, Landscaped, Views, Xeriscape
Details
- Parcel number: New Construction
- Zoning description: R-1
Construction
Type & style
- Home type: SingleFamily
- Architectural style: Ranch
- Property subtype: Single Family Residence
Materials
- Frame, Stucco
- Foundation: Permanent, Slab
- Roof: Pitched,Tile
Condition
- New Construction
- New construction: Yes
- Year built: 2025
Details
- Builder name: Richmond American
Utilities & green energy
- Electric: 220 Volts in Garage
- Sewer: Public Sewer
- Water: Public
- Utilities for property: Electricity Connected, Natural Gas Connected, Sewer Connected, Water Connected
Green energy
- Energy generation: None
- Water conservation: Water-Smart Landscaping
Community & HOA
Community
- Subdivision: Seasons at Fiesta
HOA
- Has HOA: Yes
- Services included: Common Areas
- HOA fee: $30 monthly
Location
- Region: Los Lunas
Financial & listing details
- Tax assessed value: $372,135
- Date on market: 5/2/2025
- Cumulative days on market: 8 days
- Listing terms: Cash,Conventional,FHA,VA Loan
- Road surface type: Asphalt, Paved
Price history
| Date | Event | Price |
|---|---|---|
| 6/12/2025 | Sold | -- |
Source:  SWMLS #1083195 Report a problem SWMLS #1083195 Report a problem | ||
| 5/12/2025 | Pending sale | $367,995$229/sqft |
Source: SWMLS #1083195 Report a problem | ||
| 5/7/2025 | Price change | $367,995+1.4%$229/sqft |
Source: SWMLS #1083195 Report a problem | ||
| 5/2/2025 | Listed for sale | $362,995$225/sqft |
Source: SWMLS #1083195 Report a problem | ||
Public tax history
| Year | Property taxes | Tax assessment |
|---|---|---|
| 2025 | $3,988 +1557.3% | $124,045 +6102.3% |
| 2024 | $241 | $2,000 |
Find assessor info on the county website
Neighborhood: 87031
Nearby homes
- $--3 bd2 ba1.8k sqft1359 NW Vallecito Ct, Los Lunas, NM 87031Sold

- $--3 bd3 ba1.8k sqft1351 Vallecito Ct NW, Los Lunas, NM 87031Sold
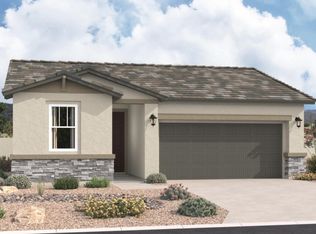
- $--3 bd2 ba1.6k sqft1367 Vallecito Ct NW, Los Lunas, NM 87031Sold

- $--3 bd2 ba1.2k sqft1347 NW Vallecito Ct, Los Lunas, NM 87031Sold

- $397,200-- bd-- ba2k sqft1328 Valle De Colores St NW, Los Lunas, NM 87031Off Market
- $--4 bd3 ba1.8k sqft1371 NW Vallecito Ct, Los Lunas, NM 87031Sold
- $460,9004 bd2 ba2.7k sqft1316 Valle De Colores St NW, Los Lunas, NM 87031Off Market
- $--4 bd3 ba2.7k sqft1364 Valle De Colores St NW, Los Lunas, NM 87031Sold
Nearby schools
GreatSchools rating
- 7/10Katherine Gallegos Elementary SchoolGrades: PK-6Distance: 1.3 mi
- 5/10Los Lunas Middle SchoolGrades: 7-8Distance: 1.9 mi
- 3/10Valencia High SchoolGrades: 9-12Distance: 8.3 mi
Schools provided by the listing agent
- Elementary: Katherine Gallegos
- Middle: Los Lunas
- High: Los Lunas
Source: SWMLS. This data may not be complete. We recommend contacting the local school district to confirm school assignments for this home.
Get a cash offer in 3 minutes
Find out how much your home could sell for in as little as 3 minutes with a no-obligation cash offer.
Estimated market value
$360,900
Get a cash offer in 3 minutes
Find out how much your home could sell for in as little as 3 minutes with a no-obligation cash offer.
Estimated market value
$360,900
- New Mexico
- Valencia County
- Los Lunas
- 87031
- 1355 NW Vallecito Ct
Nearby cities
Nearby zip codes
Other Los Lunas Topics
