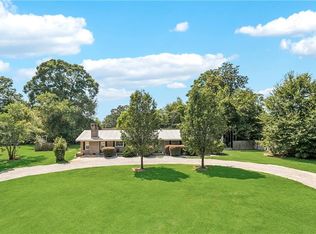
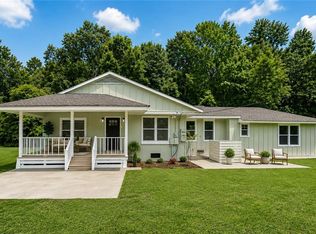
This gorgeous home has been beautifully transformed and is ready to welcome its new family! From the inviting exterior, step inside to a bright, open-concept living, dining, and kitchen area designed for both everyday living and entertaining. The home features all-new appliances, no carpet, and large windows that fill the space with an abundance of natural light. Offering 3 bedrooms, 2 full bathrooms, a generous laundry room, and a 2-car carport with additional storage, this home combines comfort and functionality. The lovely front and rear yards provide the perfect spaces for gardening, outdoor gatherings, or simply enjoying peaceful days at home. With a new roof and an HVAC system replaced in 2023, along with numerous thoughtful updates throughout, you can enjoy modern comfort and peace of mind for years to come. Don’t miss your opportunity to make this move-in-ready beauty your new home!
Active under contract
$200,000
1355 Old Settlers Rd, Bogalusa, LA 70427
3beds
1,474sqft
Single Family Residence
Built in 1970
0.44 Acres Lot
$199,400 Zestimate®
$136/sqft
$-- HOA
What's special
Generous laundry roomNew roofAll-new appliancesNumerous thoughtful updates throughoutInviting exterior
- 11 days
- 786
- 15
Likely to sell faster than
Zillow last checked:
Listing updated:
Listed by:
Tonya Foil-Goings 985-630-5059,
BAAS Realty 985-869-6052
Source: GSREIN,MLS#: 2573261
Facts & features
Interior
Bedrooms & bathrooms
- Bedrooms: 3
- Bathrooms: 2
- Full bathrooms: 2
Primary bedroom
- Description: Flooring: Plank,Simulated Wood
- Level: Lower
- Dimensions: 14.2x11.8
Bedroom
- Description: Flooring: Plank,Simulated Wood
- Level: Lower
- Dimensions: 13.2x9.11
Bedroom
- Description: Flooring: Plank,Simulated Wood
- Level: Lower
- Dimensions: 10.8x13.4
Bathroom
- Description: Flooring: Plank,Simulated Wood
- Level: Lower
- Dimensions: 12.1x7.8
Dining room
- Description: Flooring: Plank,Simulated Wood
- Level: Lower
- Dimensions: 16.2x12.1
Kitchen
- Description: Flooring: Plank,Simulated Wood
- Level: Lower
- Dimensions: 14.4x13.11
Laundry
- Description: Flooring: Plank,Simulated Wood
- Level: Lower
- Dimensions: 9.4x5.6
Living room
- Description: Flooring: Plank,Simulated Wood
- Level: Lower
- Dimensions: 11.1x30.6
Heating
- Central, Gas
Cooling
- Central Air
Appliances
- Included: Dishwasher, Oven, Range, Refrigerator
- Laundry: Washer Hookup, Dryer Hookup
Features
- Attic, Ceiling Fan(s), Pull Down Attic Stairs
- Attic: Pull Down Stairs
- Has fireplace: No
- Fireplace features: None
Interior area
- Total structure area: 1,874
- Total interior livable area: 1,474 sqft
Property
Parking
- Total spaces: 2
- Parking features: Two Spaces
Features
- Levels: One
- Stories: 1
- Patio & porch: Concrete
- Exterior features: Fence
Lot
- Size: 0.44 Acres
- Dimensions: 110 x 176 x 110 x 176
- Features: City Lot, Rectangular Lot
Details
- Parcel number: 0440130900
- Special conditions: None
Construction
Type & style
- Home type: SingleFamily
- Architectural style: Ranch
- Property subtype: Single Family Residence
Materials
- Brick
- Foundation: Slab
- Roof: Shingle
Condition
- Excellent
- Year built: 1970
Utilities & green energy
- Sewer: Public Sewer
- Water: Public
Community & HOA
Community
- Subdivision: Bogalusa
HOA
- Has HOA: No
Location
- Region: Bogalusa
Financial & listing details
- Price per square foot: $136/sqft
- Tax assessed value: $46,800
- Annual tax amount: $512
- Date on market: 8/19/2026
Estimated market value
$199,400
$189,000 - $209,000
$1,273/mo
Price history
| Date | Event | Price |
|---|---|---|
| 8/23/2026 | Contingent | $200,000$136/sqft |
Source:  GSREIN #2573261 Report a problem GSREIN #2573261 Report a problem | ||
| 8/19/2026 | Listed for sale | $200,000$136/sqft |
Source: GSREIN #2573261 Report a problem | ||
| 1/23/2026 | Sold | -- |
Source: Public Record Report a problem | ||
Public tax history
| Year | Property taxes | Tax assessment |
|---|---|---|
| 2025 | $512 | $4,680 |
| 2024 | -- | $4,680 |
| 2023 | -- | $4,680 |
| 2022 | -- | $4,680 |
| 2021 | $198 -1.2% | $4,680 |
| 2020 | $200 | $4,680 |
| 2017 | -- | $4,680 |
| 2015 | $736 -1.2% | $4,680 |
| 2013 | $745 +368.2% | $4,680 |
| 2012 | $159 -78.6% | $4,680 |
| 2011 | $745 -0.2% | $4,680 |
| 2010 | $746 | $4,680 |
Find assessor info on the county website
Monthly payment
Est. payment
Payment breakdown
Explore the cost of this home by adjusting the details. Changes won't be saved.Climate risks
Neighborhood: 70427
Nearby schools
Schools provided by the listing agent
- Elementary: WPSB
Source: GSREIN. This data may not be complete. We recommend contacting the local school district to confirm school assignments for this home.
Similar homes
- $190,0002 bd2 ba1.9k sqft725 Saint Augustine St, Bogalusa, LA 70427For Sale

 MLS ID #2571431, Charlotte Johnson, Keller Williams Realty Services. GSREIN
 - $245,0003 bd3 ba2k sqft239 Tung Rd, Bogalusa, LA 70427For Sale
 MLS ID #2574816, Kathryn Busby, Katie & Co Realty. GSREIN
 - $165,0004 bd2 ba1.2k sqft1311 Victoria St, Bogalusa, LA 70427For Sale
 MLS ID #2568475, Suzanne Bourne, Downtown Realty. GSREIN
 - $215,0004 bd2 ba1.7k sqft59354 Borgne Ave, Bogalusa, LA 70427For Sale
 MLS ID #2567464, Kathryn Busby, Katie & Co Realty. GSREIN
 - $150,0003 bd1 ba1.2k sqft1402 Neches St, Bogalusa, LA 70427For SaleMLS ID #2573310, Charlotte Johnson, Keller Williams Realty Services. GSREIN
- $230,0003 bd2 ba1.4k sqft59315 Adams Rd, Bogalusa, LA 70427For SaleMLS ID #2546141, Charlotte Johnson, Keller Williams Realty Services. GSREIN
- $225,0003 bd3 ba2k sqft221 Welch Dr, Bogalusa, LA 70427For SaleMLS ID #2569360, Haley Marmillion, Monument Real Estate, LLC. GSREIN
- $190,0003 bd2 ba1.4k sqft58563 Spring Valley Rd, Bogalusa, LA 70427For SaleMLS ID #2544808, Charlotte Johnson, Keller Williams Realty Services. GSREIN
- $229,0003 bd2 ba2k sqft281 Oak Rd, Bogalusa, LA 70427For SaleMLS ID #2565255, Kim Wagner, Downtown Realty. GSREIN
- $232,5003 bd2 ba1.9k sqft1705 Highway 10, Bogalusa, LA 70427For SaleMLS ID #2553493, Kim Wagner, Downtown Realty. GSREIN
- $229,0003 bd2 ba2k sqft11214 Pine Ridge Cir, Bogalusa, LA 70427For SaleMLS ID #2571472, Nadia Esnault, Compass Slidell. GSREIN
- $164,0003 bd2 ba1.7k sqft217 Camellia Rd, Bogalusa, LA 70427For SaleMLS ID #2568264, Austin Marquette, Compass Mandeville. GSREIN
- $145,0003 bd2 ba1.4k sqft819 Louisiana Ave, Bogalusa, LA 70427For SaleMLS ID #2559672, Tonya Foil-Goings, BAAS Realty. GSREIN
- $165,0003 bd3 ba1.3k sqft10159 True Light Church Rd, Bogalusa, LA 70427For SaleMLS ID #2565874, Heather Seal, Downtown Realty. GSREIN
- $175,0004 bd2 ba1.2k sqft800 E 5th St, Bogalusa, LA 70427For SaleMLS ID #2519725, Jon Swift, Pelican Realty of Louisiana, LLC. GSREIN
- $125,0002 bd1 ba1.4k sqft1102 W 6th St, Bogalusa, LA 70427For SaleMLS ID #2569164, Charlotte Johnson, Keller Williams Realty Services. GSREIN
- $113,0003 bd3 ba1.9k sqft203 Camellia Rd, Bogalusa, LA 70427For SaleMLS ID #2566193, Stephanie Neece, Keller Williams Realty Services. GSREIN
- $275,0003 bd2 ba1.9k sqft59377 Borgne Ave, Bogalusa, LA 70427For SaleMLS ID #2554224, Richard Lokey, Richard Lokey. GSREIN
