Skip main navigation
Off market
Street View
  • $2,549,100

    1355 Pequot Trl, Stonington, CT 06378

    4beds
    4,827sqft
    SingleFamily
    Built in 2000
    5.69 Acres Lot
    $2,549,100 Zestimate®
    $528/sqft
    $6,881 Estimated rent

    Home value

    $2,549,100

    $2.32M - $2.83M

    $6,881/mo

    Zestimate® history
    Loading
    Loading...

    Owner options

    List your home for rent

    $6,881/mo

    Rent Zestimate®

    Find your next renter with Zillow Rental Manager. Plus, with online applications, you can quickly screen prospective tenants – for free.

    Learn more

    $6,881/mo

    Rent Zestimate®

    Refinance and save

    $14,303/mo

    Est. payment

    Refinancing to a lower rate could help reduce your monthly payments and save thousands over the life of the loan.

    See today's rates

    $14,303/mo

    Est. payment

    Explore your selling options

    Work with a Zillow partner agent

    Leverage their expertise and Zillow's premium Showcase listings to get your home seen by more buyers.

    Get started

    List with your own agent

    Get your home in front of millions of buyers by listing it on Zillow.

    Learn how to do it

    Sell it yourself

    Take full control of how buyers see your home on Zillow by listing For Sale by Owner (FSBO).

    List your home

    What's special

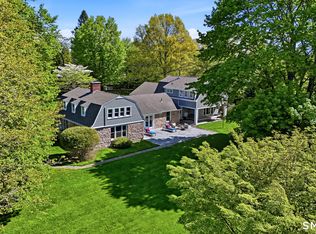
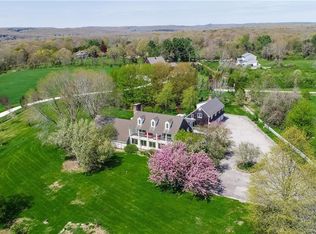
    Gracious and Spacious - Elegant French Colonial. High on a Hill with beautiful vistas. House nestled on 1.92 Acre Lot and includes an adjacent 3.77 Acres building Lot. Own 5.69 Acres in total. Ideal for family compound or just open space. MINT Move-In Condition. 2-3 Car Attached Garage. Elegant tree-lined and illuminated driveway. Tons of paved parking area for guests and entertaining. Four Bedrooms with 3 Full and 2 Half Bathroom. One of the half bathrooms is outside off patio for use after you enjoy the hot tub or pool that you may build! Live in the lap of luxury! 26x21 First Floor Master Bedroom Suite with Spa Bath and French Doors to Patio. Central Air and Double Oil tanks. Well built and maintained. Four Bedrooms with Three Full and Two Half Baths. This amazing home boast two fireplaces, one in the family room and one in the office. Gourmet Cooks Eat-In Kitchen with custom cabinetry and pantry. Granite/Tile throughout. Cathedral Ceilings, Tray Ceilings, Marble Foyer, Stamped Concrete Veranda with hot tub and access to outdoor half bath. Stone Walls, Stone Façade and Dramatic 20' Ceilings in Formal Living Room. Professionally Landscaped and Maintained. This is truly a one-of-a-kind home. A very well loved home. Excellent Value and Opportunity. Make it yours today.

    This property is off market, which means it's not currently listed for sale or rent on Zillow. This may be different from what's available on other websites or public sources.

    Facts & features

    Interior

    Bedrooms & bathrooms
    • Bedrooms: 4
    • Bathrooms: 5
    • Full bathrooms: 3
    • 1/2 bathrooms: 2
    Heating
    • Oil
    Features
    • Security System, Cable - Available, Open Floor Plan, Auto Garage Door Opener, Central Vacuum
    • Basement: Partially finished
    • Has fireplace: Yes
    Interior area
    • Total interior livable area: 4,827 sqft

    Property

    Parking
    • Parking features: Garage - Attached
    Features
    • Exterior features: Stucco, Brick
    Lot
    • Size: 5.69 Acres
    Details
    • Parcel number: STONM148B3L7A

    Construction

    Type & style
    • Home type: SingleFamily
    Materials
    • Roof: Asphalt
    Condition
    • Year built: 2000

    Utilities & green energy

    • Water: Private Well

    Community & HOA

    Location
    • Region: Stonington

    Financial & listing details

    • Price per square foot: $528/sqft
    • Tax assessed value: $1,050,400
    • Annual tax amount: $21,722

    Price history

    DateEventPrice
    7/17/2021Sold$1,945,000+141.6%$403/sqft
    Source: Smart MLS #170391288 Report a problem
    6/4/2018Sold$805,000-5.2%$167/sqft
    Source: Smart MLS #170045724 Report a problem
    3/7/2018Listed for sale$849,000$176/sqft
    Source: Market Realty, LLC #170045724 Report a problem
    12/11/2012Sold$849,000+843.3%$176/sqft
    Source: Smart MLS #E255590 Report a problem
    11/24/1999Sold$90,000$19/sqft
    Source: Public Record Report a problem

    Public tax history

    YearProperty taxesTax assessment
    2025$21,722 +3.7%$1,050,400
    2024$20,955 +0.5%$1,050,400
    2023$20,850 +37%$1,050,400 +81.9%
    2022$15,223 -1.5%$577,500
    2021$15,448 +3.4%$577,500 +1.5%
    2020$14,947 +2%$569,200 +2%
    2019$14,661 +2.7%$558,300
    2018$14,281 -9.9%$558,300 -8.7%
    2017$15,851 +2.7%$611,300
    2016$15,441 +4.3%$611,300
    2015$14,806 $611,300
    Find assessor info on the county website

    Neighborhood: 06378

    Nearby schools

    GreatSchools rating
    Schools provided by the listing agent
    • Elementary: Deans Mill
    • High: Stonington

    Source: The MLS. This data may not be complete. We recommend contacting the local school district to confirm school assignments for this home.

    Sell for more on Zillow
    Get a Zillow Showcase℠ listing at no additional cost and you could sell for .
    $2,549,100
    2% more
    +$50,982
    With Zillow Showcase(estimated)
    $2,600,082