Skip main navigation
Off market
  • $651,500

    1355 Pinon Ridge Ct, Woodland Park, CO 80863

    5beds
    2,987sqft
    SingleFamily
    Built in 1994
    0.31 Acres Lot
    $651,500 Zestimate®
    $218/sqft
    $3,467 Estimated rent

    Home value

    $651,500

    $619,000 - $684,000

    $3,467/mo

    Zestimate® history
    Loading
    Loading...

    Owner options

    List your home for rent

    $3,467/mo

    Rent Zestimate®

    Find your next renter with Zillow Rental Manager. Plus, with online applications, you can quickly screen prospective tenants – for free.

    Learn more

    $3,467/mo

    Rent Zestimate®

    Refinance and save

    $3,809/mo

    Est. payment

    Refinancing to a lower rate could help reduce your monthly payments and save thousands over the life of the loan.

    See today's rates

    $3,809/mo

    Est. payment

    Explore your selling options

    Work with a Zillow partner agent

    Leverage their expertise and Zillow's premium Showcase listings to get your home seen by more buyers.

    Get started

    List with your own agent

    Get your home in front of millions of buyers by listing it on Zillow.

    Learn how to do it

    Sell it yourself

    Take full control of how buyers see your home on Zillow by listing For Sale by Owner (FSBO).

    List your home

    What's special

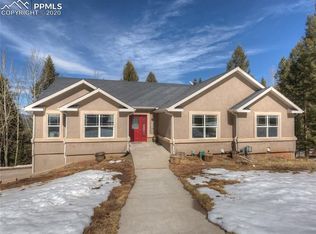
    2-story Mountain Contemporary home on quiet cul-de-sac in desirable Evergreen Heights neighborhood! This 2,987 sq ft home has everything you could need?maybe more! 5 Bedrooms, 4 full Bathrooms, Living Room and Family room, interior workshop, and 2-car attached garage. Spacious Master Bedroom has beautiful adjoining bath and walk-in closet with built-in organizer. Enjoy the mountain views to the north from the inviting window seat. The Living Room has dramatic vaulted ceilings and gas fireplace. The Kitchen has stainless appliances, abundant cabinetry, and plenty of counterspace. All appliances included. The 14 x 11 workshop is convenient year round, but could be converted to 6th bedroom. Enjoy your meals in the lovely Kitchen nook, or in the formal Dining Room. Separate Laundry room on main level, washer and dryer included. Secondary bedrooms are spacious and some have walk-in closets. Bathrooms on every level. Tons of storage and amenities too numerous to mention here. Outdoor living is a breeze on the private back deck with views of the forest and visits from wildlife. The hummingbirds are very entertaining! Landscaped front and back, hot tub included. Great location in city limits, close to everything and within short walking distance to Meadowood Park where you?ll find baseball, soccer, tennis, hockey, and more. This is the home you?ve been waiting for?don?t wait to see it for yourself!

    This property is off market, which means it's not currently listed for sale or rent on Zillow. This may be different from what's available on other websites or public sources.

    Facts & features

    Interior

    Bedrooms & bathrooms
    • Bedrooms: 5
    • Bathrooms: 4
    • Full bathrooms: 4
    Heating
    • Forced air, Gas
    Cooling
    • None
    Appliances
    • Included: Dishwasher, Dryer, Garbage disposal, Microwave, Range / Oven, Refrigerator, Washer
    • Laundry: In Unit
    Features
    • Ceiling Fan(s), Vaulted Ceiling(s), Laminate Counters, Breakfast Nook, Eat-in Kitchen, Master Suite
    • Flooring: Tile, Carpet, Laminate, Linoleum / Vinyl
    • Basement: Finished
    • Has fireplace: Yes
    • Fireplace features: Insert, Living Room, Gas Log
    Interior area
    • Total interior livable area: 2,987 sqft
    • Finished area below ground: 619.00

    Property

    Parking
    • Total spaces: 2
    • Parking features: Garage - Attached
    Features
    • Patio & porch: Deck, Covered, Front Porch
    • Exterior features: Wood
    • Has spa: Yes
    • Spa features: Private, Spa/Hot Tub
    Lot
    • Size: 0.31 Acres
    • Residential vegetation: Aspen, Natural State, Mixed, Pine
    Details
    • Parcel number: 6029231130280
    • Zoning description: PUD

    Construction

    Type & style
    • Home type: SingleFamily
    • Architectural style: Mountain Contemporary
    Materials
    • Frame
    • Foundation: Concrete
    • Roof: Composition
    Condition
    • Year built: 1994

    Utilities & green energy

    • Sewer: Public Sewer
    • Water: Public

    Community & neighborhood

    Location
    • Region: Woodland Park

    HOA & financial

    HOA
    • Has HOA: Yes
    • HOA fee: $130 monthly

    Other

    Other facts
    • Sewer: Public Sewer
    • WaterSource: Public
    • Flooring: Carpet, Tile, Laminate, Vinyl
    • Heating: Forced Air, Natural Gas
    • RoadSurfaceType: Paved
    • Appliances: Dishwasher, Refrigerator, Disposal, Humidifier, Dryer, Microwave, Washer, Oven
    • FireplaceYN: true
    • InteriorFeatures: Ceiling Fan(s), Vaulted Ceiling(s), Laminate Counters, Breakfast Nook, Eat-in Kitchen, Master Suite
    • Basement: Finished, Full
    • GarageYN: true
    • AttachedGarageYN: true
    • SpaYN: true
    • HeatingYN: true
    • PatioAndPorchFeatures: Deck, Covered, Front Porch
    • FireplacesTotal: 1
    • FireplaceFeatures: Insert, Living Room, Gas Log
    • RoomsTotal: 14
    • ConstructionMaterials: Frame, Wood Siding
    • Roof: Composition
    • ZoningDescription: PUD
    • RentIncludes: Water
    • CoveredSpaces: 2
    • SpaFeatures: Private, Spa/Hot Tub
    • StructureType: House
    • Vegetation: Aspen, Natural State, Mixed, Pine
    • LaundryFeatures: In Unit
    • BelowGradeFinishedArea: 619.00
    • ExteriorFeatures: Private Yard
    • ArchitecturalStyle: Mountain Contemporary
    • MlsStatus: Pending
    • Road surface type: Paved

    Price history

    DateEventPrice
    7/1/2020Sold$430,000$144/sqft
    Source: Public Record Report a problem
    6/29/2020Pending sale$430,000$144/sqft
    Source: Coldwell Banker 1st Choice Realty #8127507 Report a problem
    5/27/2020Price change$430,000-4.4%$144/sqft
    Source: Coldwell Banker 1st Choice Rlt #4155607 Report a problem
    5/16/2020Listed for sale$450,000+50%$151/sqft
    Source: Coldwell Banker 1st Choice Rlt #4155607 Report a problem
    10/15/2012Sold$300,000-3.2%$100/sqft
    Source: Public Record Report a problem
    6/20/2012Price change$310,000-4.6%$104/sqft
    Source: RE/MAX PERFORMANCE #739362 Report a problem
    5/22/2012Listed for sale$325,000+8.3%$109/sqft
    Source: RE/MAX Performance #739362 Report a problem
    8/8/2003Sold$300,000$100/sqft
    Source: Public Record Report a problem

    Public tax history

    YearProperty taxesTax assessment
    2024$2,078 -20.6%$37,640 -9.8%
    2023$2,616 $41,720 +28.8%
    2022$2,616 +5.2%$32,400
    2021$2,487 +0.7%$32,400
    2020$2,470 $32,400 +2.8%
    2019$2,470 0%$31,520 +24.1%
    2018$2,470 +21.5%$25,390
    2017$2,033 -0.2%$25,390 -15.8%
    2016$2,037 -22.6%$30,140
    2015$2,632 +20.6%$30,140 +21.8%
    2014$2,183 +8.5%$24,750
    2013$2,012 +7.2%$24,750 +11.4%
    2012$1,876 -2.5%$22,220
    2011$1,925 -0.7%$22,220 -1.7%
    2010$1,938 -12.6%$22,610 -12.7%
    2009$2,217 -0.5%$25,890
    2008$2,229 +12.5%$25,890 +14%
    2007$1,981 -1.1%$22,720
    2006$2,003 +7%$22,720 +5.5%
    2005$1,872 +1%$21,540
    2004$1,853 +6%$21,540 -0.8%
    2003$1,749 -3%$21,720
    2002$1,802 -0.4%$21,720
    2001$1,809 --

    Find assessor info on the county website

    Neighborhood: 80863

    Nearby schools

    GreatSchools rating
    Schools provided by the listing agent
    • Elementary: Gateway
    • Middle: Woodland Park
    • High: Woodland Park
    • District: Woodland Park RE-2

    Source: The MLS. This data may not be complete. We recommend contacting the local school district to confirm school assignments for this home.

    Get a cash offer in 3 minutes
    Find out how much your home could sell for in as little as 3 minutes with a no-obligation cash offer.
    Estimated market value
    $651,500
    Get a cash offer in 3 minutes
    Find out how much your home could sell for in as little as 3 minutes with a no-obligation cash offer.
    Estimated market value
    $651,500