Welcome to this charming 2-bedroom, 1-bath home tucked away on a quiet dead-end street! Situated on a large lot next to the Prairie Path, this home offers a peaceful setting with plenty of outdoor space. Inside, enjoy hardwood floors throughout, an open layout, and a dedicated office/flex space ideal for working from home, a playroom, or additional living space. The unfinished basement offers plenty of potential. With a spacious yard, quiet location, and the Prairie Path just steps away, this home is ready for its next owner to make it their own!
Contingent
$265,000
1355 Pleasant Pl, Montgomery, IL 60538
2beds
1,000sqft
Single Family Residence
Built in ----
0.37 Acres Lot
$261,500 Zestimate®
$265/sqft
$-- HOA
What's special
Quiet dead-end streetOpen layoutSpacious yardPlenty of outdoor spaceLarge lotHardwood floors throughout
- 13 days
- 425
- 15
Zillow last checked:
Listing updated:
Listed by:
Rafi Sahakian, CSC 847-834-5099,
@properties Christie's International Real Estate,
Naomi Dinu 312-493-9684,
@properties Christie's International Real Estate
Source: MRED as distributed by MLS GRID,MLS#: 12732850
Facts & features
Interior
Bedrooms & bathrooms
- Bedrooms: 2
- Bathrooms: 1
- Full bathrooms: 1
Rooms
- Room types: No additional rooms
Primary bedroom
- Features: Flooring (Hardwood)
- Level: Main
- Area: 77 Square Feet
- Dimensions: 7X11
Bedroom 2
- Features: Flooring (Hardwood)
- Level: Main
- Area: 56 Square Feet
- Dimensions: 7X8
Dining room
- Level: Main
- Dimensions: COMBO
Family room
- Features: Flooring (Hardwood)
- Level: Main
- Area: 130 Square Feet
- Dimensions: 13X10
Kitchen
- Features: Kitchen (Island), Flooring (Hardwood)
- Level: Main
- Area: 77 Square Feet
- Dimensions: 7X11
Laundry
- Level: Basement
- Area: 50 Square Feet
- Dimensions: 5X10
Living room
- Features: Flooring (Hardwood)
- Level: Main
- Area: 273 Square Feet
- Dimensions: 13X21
Heating
- Natural Gas
Cooling
- Central Air
Features
- Basement: Unfinished,Partial
Interior area
- Total structure area: 0
- Total interior livable area: 1,000 sqft
Property
Parking
- Total spaces: 1
- Parking features: Concrete, Yes, Garage Owned, Detached, Garage
- Garage spaces: 1
Accessibility
- Accessibility features: No Disability Access
Features
- Stories: 1
Lot
- Size: 0.37 Acres
- Dimensions: 120X133X55X146
Details
- Parcel number: 1534428030
- Special conditions: None
Construction
Type & style
- Home type: SingleFamily
- Property subtype: Single Family Residence
Materials
- Vinyl Siding
Condition
- New construction: No
- Major remodel year: 2009
Utilities & green energy
- Sewer: Public Sewer
- Water: Well
Community & HOA
HOA
- Services included: None
Location
- Region: Montgomery
Financial & listing details
- Price per square foot: $265/sqft
- Tax assessed value: $171,813
- Annual tax amount: $2,230
- Date on market: 9/3/2026
- Ownership: Fee Simple
Estimated market value
$261,500
$248,000 - $275,000
$2,134/mo
Price history
| Date | Event | Price |
|---|---|---|
| 9/9/2026 | Contingent | $265,000$265/sqft |
Source:  MRED as distributed by MLS GRID #12732850 Report a problem MRED as distributed by MLS GRID #12732850 Report a problem | ||
| 9/3/2026 | Listed for sale | $265,000+194.4%$265/sqft |
Source: MRED as distributed by MLS GRID #12732850 Report a problem | ||
| 9/15/2008 | Sold | $90,000$90/sqft |
Source: MRED as distributed by MLS GRID #06866113 Report a problem | ||
Public tax history
| Year | Property taxes | Tax assessment |
|---|---|---|
| 2025 | $2,230 +6% | $57,271 +9.4% |
| 2024 | $2,104 +14.6% | $52,355 +11.9% |
| 2023 | $1,836 -3.7% | $46,779 +9.6% |
| 2022 | $1,906 +3.2% | $42,682 +7.4% |
| 2021 | $1,848 +64.9% | $39,737 +6.6% |
| 2020 | $1,120 -6.6% | $37,279 +7.9% |
| 2019 | $1,200 -39.6% | $34,540 +6% |
| 2018 | $1,987 +11.3% | $32,584 +17% |
| 2017 | $1,786 -18.6% | $27,861 +12.8% |
| 2016 | $2,195 | $24,697 +15.7% |
| 2015 | -- | $21,354 -2.2% |
| 2014 | -- | $21,827 -2% |
| 2013 | -- | $22,279 -4.1% |
| 2012 | -- | $23,234 -12.3% |
| 2011 | -- | $26,503 -15.9% |
| 2010 | -- | $31,531 -9.1% |
| 2009 | -- | $34,672 -2.5% |
| 2008 | -- | $35,561 +13.5% |
| 2007 | -- | $31,335 +6.6% |
| 2006 | -- | $29,389 +7.6% |
| 2005 | -- | $27,325 +6.7% |
| 2004 | -- | $25,605 +7.3% |
| 2003 | -- | $23,870 +8.2% |
| 2002 | -- | $22,066 +8.6% |
| 2001 | -- | $20,324 +6.6% |
| 2000 | -- | $19,068 |
Find assessor info on the county website
Monthly payment
Est. payment
Payment breakdown
Explore the cost of this home by adjusting the details. Changes won't be saved.Climate risks
Neighborhood: 60538
Nearby schools
Schools provided by the listing agent
- District: 131
Source: MRED as distributed by MLS GRID. This data may not be complete. We recommend contacting the local school district to confirm school assignments for this home.
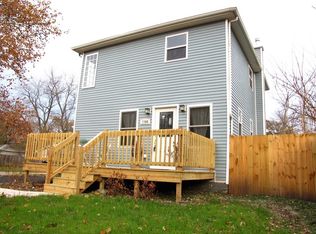
Similar homes
- $290,0004 bd1 ba1.3k sqft42 Briarcliff Rd, Montgomery, IL 60538Active
 MLS ID #12755091, Leda Quiaro, CNC,SRS, Keller Williams Infinity. MRED as distributed by MLS GRID
 - $299,9003 bd1 ba1k sqft57 Afton Dr, Montgomery, IL 60538Active
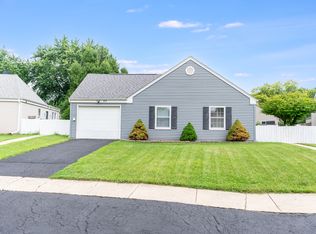 MLS ID #12744653, Alejandra Barrios, John Greene Realtor. MRED as distributed by MLS GRID
 - $260,0002 bd1 ba816 sqft1006 S 4th St, Aurora, IL 60505Active
 MLS ID #12711061, Kathy Brothers, ABR, Keller Williams Innovate - Aurora. MRED as distributed by MLS GRID
 - $260,0003 bd1 ba962 sqft306 Harmony Dr, North Aurora, IL 60542Active
 MLS ID #12732377, Laurie Foley, HomeSmart Realty Group. MRED as distributed by MLS GRID
