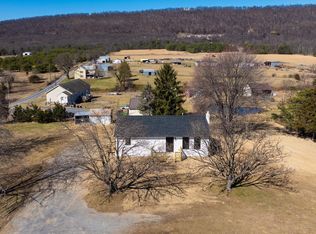
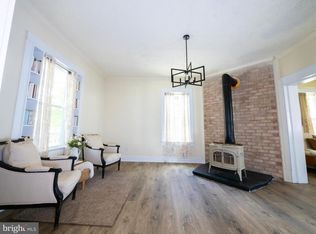
Back to the market! Price reduction to reflect improvements referenced in prior home inspection. This well-maintained 3-bedroom, 1-bath rancher is situated on a beautiful, unrestricted 1-acre lot with scenic mountain views. Enjoy the ease of main-level living in this comfortable home, featuring an updated bathroom with a modern walk-in shower. The partial basement provides additional storage or workspace, while the large detached 2-car garage offers plenty of room for vehicles, tools, equipment, or hobbies. With no HOA restrictions, you'll have the freedom to make the property your own. Conveniently located with quick access to I-81, this home offers an easy commute while still providing the peace and privacy of country living. This property combines comfort, convenience, and beautiful mountain views in a desirable setting.
Pending
Price cut: $20K (8/31)
$319,900
1355 Reunion Corner Rd, Gerrardstown, WV 25420
3beds
1,568sqft
Single Family Residence
Built in 1964
1 Acres Lot
$317,500 Zestimate®
$204/sqft
$-- HOA
What's special
Scenic mountain viewsMain-level living
- 59 days
- 456
- 38
Zillow last checked:
Listing updated:
Listed by:
Joe Sturm 304-280-4711,
Real Property Solutions, LLC
Source: Bright MLS,MLS#: WVBE2053120
Facts & features
Interior
Bedrooms & bathrooms
- Bedrooms: 3
- Bathrooms: 1
- Full bathrooms: 1
- Main level bathrooms: 1
- Main level bedrooms: 3
Basement
- Area: 700
Heating
- Baseboard, Oil
Cooling
- Central Air, Electric
Appliances
- Included: Electric Water Heater
Features
- Basement: Unfinished,Partial
- Has fireplace: No
Interior area
- Total structure area: 2,268
- Total interior livable area: 1,568 sqft
- Finished area above ground: 1,568
- Finished area below ground: 0
Property
Parking
- Total spaces: 2
- Parking features: Garage Faces Front, Driveway, Detached
- Garage spaces: 2
- Has uncovered spaces: Yes
Accessibility
- Accessibility features: None
Features
- Levels: Two
- Stories: 2
- Pool features: None
Lot
- Size: 1 Acres
Details
- Additional structures: Above Grade, Below Grade
- Parcel number: 03 31002100010000
- Zoning: 101
- Special conditions: Standard
Construction
Type & style
- Home type: SingleFamily
- Architectural style: Ranch/Rambler
- Property subtype: Single Family Residence
Materials
- Vinyl Siding
- Foundation: Block
Condition
- New construction: No
- Year built: 1964
Utilities & green energy
- Sewer: On Site Septic
- Water: Well
Community & HOA
Community
- Subdivision: None Available
HOA
- Has HOA: No
Location
- Region: Gerrardstown
Financial & listing details
- Price per square foot: $204/sqft
- Tax assessed value: $90,900
- Annual tax amount: $1,105
- Date on market: 7/31/2026
- Listing agreement: Exclusive Right To Sell
- Ownership: Fee Simple
Estimated market value
$317,500
$302,000 - $333,000
$1,722/mo
Price history
| Date | Event | Price |
|---|---|---|
| 9/3/2026 | Pending sale | $319,900$204/sqft |
Source:  Bright MLS #WVBE2053120 Report a problem Bright MLS #WVBE2053120 Report a problem | ||
| 8/31/2026 | Listed for sale | $319,900-5.9%$204/sqft |
Source: Bright MLS #WVBE2053120 Report a problem | ||
| 8/28/2026 | Contingent | $339,900$217/sqft |
Source: Bright MLS #WVBE2053120 Report a problem | ||
| 8/17/2026 | Listed for sale | $339,900$217/sqft |
Source: Bright MLS #WVBE2053120 Report a problem | ||
| 8/4/2026 | Pending sale | $339,900$217/sqft |
Source: Bright MLS #WVBE2053120 Report a problem | ||
| 7/31/2026 | Listed for sale | $339,900+422.9%$217/sqft |
Source: Bright MLS #WVBE2053120 Report a problem | ||
| 6/1/1987 | Sold | $65,000$41/sqft |
Source: Agent Provided Report a problem | ||
Public tax history
| Year | Property taxes | Tax assessment |
|---|---|---|
| 2025 | $862 +0.3% | $90,900 +1% |
| 2024 | $859 -2.9% | $90,000 |
| 2023 | $885 +16.1% | $90,000 +5.3% |
| 2022 | $762 | $85,500 +6.5% |
| 2021 | -- | $80,280 +2.8% |
| 2020 | -- | $78,060 +2.5% |
| 2019 | $664 +2.5% | $76,140 +1.9% |
| 2018 | $648 +2.2% | $74,700 +2% |
| 2017 | $634 -0.1% | $73,200 +0.6% |
| 2016 | $635 +1.2% | $72,780 +2.8% |
| 2015 | $627 -0.4% | $70,800 -0.1% |
| 2014 | $630 -9.5% | $70,860 -8.1% |
| 2013 | $696 | $77,100 +0.9% |
| 2012 | $696 -5.9% | $76,380 -4.9% |
| 2011 | $740 -19.6% | $80,280 +4.4% |
| 2010 | $920 -13.1% | $76,860 -18.6% |
| 2009 | $1,058 +1.6% | $94,440 |
| 2008 | $1,041 +5.4% | $94,440 +5.7% |
| 2007 | $988 +18.6% | $89,340 +22.2% |
| 2006 | $833 +16.6% | $73,080 +23% |
| 2005 | $715 | $59,400 +1.6% |
| 2004 | -- | $58,440 +22.1% |
| 2003 | -- | $47,880 +14% |
| 2002 | -- | $42,000 |
| 2001 | -- | $42,000 |
Find assessor info on the county website
Monthly payment
Est. payment
Payment breakdown
Explore the cost of this home by adjusting the details. Changes won't be saved.Climate risks
Neighborhood: 25420
Nearby schools
Schools provided by the listing agent
- District: Berkeley County Schools
Source: Bright MLS. This data may not be complete. We recommend contacting the local school district to confirm school assignments for this home.
- $289,9992 bd2 ba1k sqft1523 Reunion Corner Rd, Gerrardstown, WV 25420Sold
- $321,3003 bd2 ba1.9k sqft1329 Reunion Corner Rd, Gerrardstown, WV 25420Off Market
- $188,6003 bd1 ba988 sqft1303 Reunion Corner Rd, Gerrardstown, WV 25420Off Market
- $447,0003 bd2 ba2k sqft1367 Reunion Corner Rd, Gerrardstown, WV 25420Off Market
Similar homes
- $350,0003 bd1 ba1k sqft589 Ruebuck Rd, Clear Brook, VA 22624For Sale
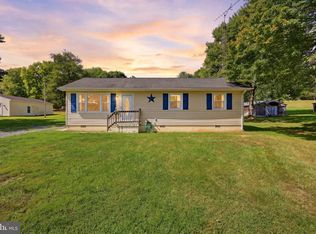
 MLS ID #VAFV2044590, Stacey Mullins, ERA Oakcrest Realty, Inc.. Bright MLS
 - $349,9003 bd2 ba1.4k sqft455 Willis Dr, Bunker Hill, WV 25413For Sale
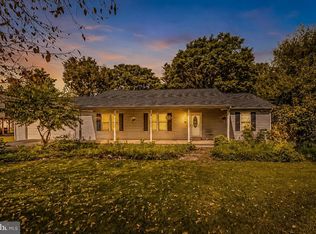 MLS ID #WVBE2054150, Sarah Combs, Hoffman Realty. Bright MLS
 - $329,9004 bd2 ba2.1k sqft9872 Winchester Ave, Bunker Hill, WV 25413For Sale
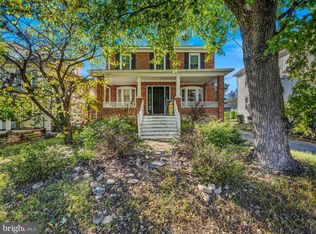 MLS ID #WVBE2053624, Sarah Combs, Hoffman Realty. Bright MLS
 - $319,0004 bd2 ba2.2k sqft9862 Winchester Ave, Bunker Hill, WV 25413For Sale
 MLS ID #WVBE2052202, Kristin Crosby, Samson Properties. Bright MLS
 - $275,0003 bd2 ba1.2k sqft357 Happy Creek Dr, Kearneysville, WV 25430For SaleMLS ID #WVJF2025286, Jay Deeds, Keller Williams Realty Advantage. Bright MLS
- $330,0003 bd1 ba1k sqft2016 Eagle School Rd, Martinsburg, WV 25404For SaleMLS ID #WVBE2054482, Sarah Santacroce, Coldwell Banker Premier. Bright MLS
- $355,0003 bd1 ba1.3k sqft804 Jordan Springs Rd, Stephenson, VA 22656For SaleMLS ID #VAFV2044566, Kim Jewell, Reform Realty. Bright MLS
- $354,9003 bd2 ba1.3k sqft664 Tuckahoe Trl, Hedgesville, WV 25427For SaleMLS ID #WVBE2054160, Lorie Poole, Potomac Valley Properties, Inc.. Bright MLS
- $359,0002 bd2 ba1.4k sqft1027 The Woods Rd, Hedgesville, WV 25427For SaleMLS ID #WVBE2053974, Lorie Poole, Potomac Valley Properties, Inc.. Bright MLS
- $340,0005 bd1 ba1.2k sqft199 Dicks Hollow Rd, Winchester, VA 22603For SaleMLS ID #VAFV2045014, Cindy Lee, RE/MAX Roots. Bright MLS
- $309,0003 bd2 ba1.3k sqft65 Live Oak Ct, Martinsburg, WV 25405For SaleMLS ID #WVBE2052480, Leah Clowser, RE/MAX Roots. Bright MLS
- $325,0003 bd2 ba1.2k sqft783 Ives St, Martinsburg, WV 25405For SaleMLS ID #WVBE2054138, Jennifer Whitehead, Coldwell Banker Premier. Bright MLS
- $365,0003 bd2 ba1.2k sqft3153 Charles Town Rd, Kearneysville, WV 25430For SaleMLS ID #WVBE2052334, Kristie Edwards, Samson Properties. Bright MLS
- $337,9003 bd2 ba1.4k sqft73 Haven Rest Ln, Bloomery, WV 26817For SaleMLS ID #WVHS2007400, Mark Dickinson, Century 21 Redwood Realty. Bright MLS
- $350,0003 bd2 ba1.3k sqft144 Apple Valley Rd, Winchester, VA 22602For SaleMLS ID #VAFV2044840, Julie Teets, ERA Oakcrest Realty, Inc.. Bright MLS
- $299,0003 bd1 ba1k sqft116 Country Ln, Clear Brook, VA 22624For SaleMLS ID #VAFV2041334, Ed Lambert, Pearson Smith Realty, LLC. Bright MLS
- $350,0003 bd2 ba1.5k sqft43 Elstow Way, Martinsburg, WV 25405For SaleMLS ID #WVBE2053300, Sonja Bushue, Samson Properties. Bright MLS
- $385,0003 bd2 ba1.6k sqft109 Venus Ln, Bunker Hill, WV 25413For SaleMLS ID #WVBE2052076, Melissa Folk, Century 21 Modern Realty Results. Bright MLS
- $250,0003 bd2 ba1.3k sqft254 Dorothy Ct, Inwood, WV 25428For SaleMLS ID #WVBE2053356, Gavin Washington, Weichert Realtors - Blue Ribbon. Bright MLS
- $330,0003 bd1 ba1.2k sqft849 Redland Rd, Cross Junction, VA 22625For SaleMLS ID #VAFV2043394, Monica Robison, Long & Foster Real Estate, Inc.. Bright MLS
