Skip main navigation
Sold for $2,850,000
  • $2,850,000

    1355 Robsheal Dr, San Jose, CA 95125

    4beds
    2,658sqft
    Single Family Residence, Residential
    Built in 1967
    9,222 Square Feet Lot
    $2,849,300 Zestimate®
    $1,072/sqft
    $7,340 Estimated rent

    Home value

    $2,849,300

    $2.71M - $2.99M

    $7,340/mo

    Zestimate® history
    Loading
    Loading...

    Owner options

    List your home for rent

    $7,340/mo

    Rent Zestimate®

    Find your next renter with Zillow Rental Manager. Plus, with online applications, you can quickly screen prospective tenants – for free.

    Learn more

    $7,340/mo

    Rent Zestimate®

    Refinance and save

    $18,048/mo

    Est. payment

    Refinancing to a lower rate could help reduce your monthly payments and save thousands over the life of the loan.

    See today's rates

    $18,048/mo

    Est. payment

    Explore your selling options

    Work with a Zillow partner agent

    Leverage their expertise and Zillow's premium Showcase listings to get your home seen by more buyers.

    Get started

    List with your own agent

    Get your home in front of millions of buyers by listing it on Zillow.

    Learn how to do it

    Sell it yourself

    Take full control of how buyers see your home on Zillow by listing For Sale by Owner (FSBO).

    List your home

    What's special

    Refreshing poolMature landscapingSought-after tree-lined streetEnsuite bathGenerously sized roomsOversized primary suiteExpansive patio areas
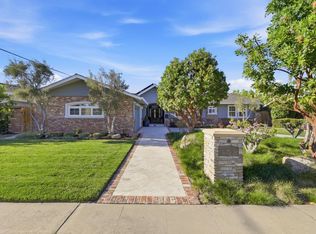
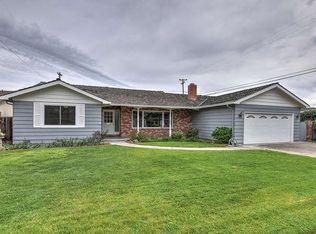
    1355 Robsheal Drive offers an immaculate, meticulously maintained 4-bedroom, 2.5-bath home with 2,658 sq ft of comfortable living space on an expansive 9,222 sq ft lot. Set on a sought-after tree-lined street, the incredible floor plan features hardwood floors, plantation shutters, generously sized rooms, formal living and dining rooms, two gas fireplaces, and abundant natural light throughout. The spacious kitchen opens seamlessly to the family room and overlooks the sparkling pool and backyard, creating an ideal layout for entertaining and enjoying Willow Glen's beautiful year-round weather. The oversized primary suite features direct backyard access, a large closet with custom built-ins, and an ensuite bath. A spacious indoor laundry room and small workshop space within the 2-car garage add functionality and versatility. The backyard is designed for both relaxation and enjoyment, complete with expansive patio areas, pergolas, mature landscaping, and a refreshing pool. Ideally located within walking distance to highly regarded Booksin Elementary School, Willow Glen Middle School, and Willow Glen High School, and approximately 1.1 miles from downtown Willow Glen's boutiques, shops, and restaurants. Don't miss the opportunity to make this exceptional home your own.

    Zillow last checked:

    Listing updated:

    Listed by:

    Cassie Shannon 02198653 650-823-5271,

    Intero Real Estate Services 408-979-5900,

    Brian Tanger 01469107 408-203-3990,

    Intero Real Estate Services

    Bought with:

    Homaira Safdari, 01516656

    Realty ONE Group TODAY

    Will Doerlich, 00597229

    Realty ONE Group TODAY

    Source: MLSListings Inc,MLS#: ML82046958MLS Logo

    Facts & features

    Interior

    Bedrooms & bathrooms
    • Bedrooms: 4
    • Bathrooms: 3
    • Full bathrooms: 2
    • 1/2 bathrooms: 1
    Rooms
    • Room types: Laundry, Workshop
    Bathroom
    • Features: DoubleSinks
    Dining room
    • Features: FormalDiningRoom
    Family room
    • Features: KitchenFamilyRoomCombo
    Kitchen
    • Features: Countertop_Tile
    Heating
    • Central Forced Air
    Cooling
    • Central Air
    Appliances
    • Included: Dishwasher, Disposal, Range Hood, Double Oven, Gas Oven/Range, Refrigerator
    • Laundry: Inside
    Features
    • Flooring: Hardwood, Tile
    • Number of fireplaces: 2
    • Fireplace features: Gas Log, Living Room, Other Location
    Interior area
    • Total structure area: 2,658
    • Total interior livable area: 2,658 sqft

    Property

    Parking
    • Total spaces: 2
    • Parking features: Attached
    • Attached garage spaces: 2
    Features
    • Exterior features: Back Yard, Fenced
    • Pool features: Heated, In Ground
    • Fencing: Wood
    Lot
    • Size: 9,222 Square Feet
    Details
    • Additional structures: Pergola
    • Parcel number: 43954010
    • Zoning: R1
    • Special conditions: Standard

    Construction

    Type & style
    • Home type: SingleFamily
    • Property subtype: Single Family Residence, Residential
    Materials
    • Foundation: Concrete Perimeter
    • Roof: Composition
    Condition
    • New construction: No
    • Year built: 1967

    Utilities & green energy

    • Gas: PublicUtilities
    • Water: Public
    • Utilities for property: Public Utilities, Water Public

    Community & HOA

    Location
    • Region: San Jose

    Financial & listing details

    • Price per square foot: $1,072/sqft
    • Tax assessed value: $158,888
    • Annual tax amount: $3,377
    • Date on market: 5/12/2026
    • Listing agreement: ExclusiveRightToSell

    Price history

    DateEventPrice
    7/10/2026Sold$2,850,000-1.3%$1,072/sqft
    Source: MLSListings Inc #ML82046958 Report a problem
    6/11/2026Pending sale$2,888,000$1,087/sqft
    Source: MLSListings Inc #ML82046958 Report a problem
    5/13/2026Listed for sale$2,888,000$1,087/sqft
    Source: MLSListings Inc #ML82046958 Report a problem

    Public tax history

    YearProperty taxesTax assessment
    2025$3,377 +2.5%$158,888 +2%
    2024$3,295 +3.2%$155,773 +2%
    2023$3,192 +0.9%$152,719 +2%
    2022$3,163 +3.9%$149,725 +2%
    2021$3,043 +3.9%$146,790 +1%
    2020$2,929 $145,286 +2%
    2019$2,929 +5%$142,438 +2%
    2018$2,790 $139,646 +2%
    2017$2,790 +1.4%$136,909 +2%
    2016$2,752 +6.7%$134,225 +1.5%
    2015$2,580 +19.3%$132,210 +2%
    2014$2,162 $129,621 +0.5%
    2013-- $129,036 +2%
    2012-- $126,507 +2%
    2011-- $124,028 +0.8%
    2010-- $123,102 -0.2%
    2009-- $123,396 +2%
    2008-- $120,978 +2%
    2007-- $118,607 +2%
    2006-- $116,282 +2%
    2005-- $114,003 +2%
    2004-- $111,769 +1.9%
    2003-- $109,721 +2%
    2002-- $107,571 +2%
    2001-- $105,463
    Find assessor info on the county website

    Neighborhood: Willow Glen

    Nearby schools

    GreatSchools rating
    Schools provided by the listing agent
    • Elementary: BooksinElementary
    • Middle: WillowGlenMiddle
    • High: WillowGlenHigh
    • District: SanJoseUnified

    Source: MLSListings Inc. This data may not be complete. We recommend contacting the local school district to confirm school assignments for this home.

    Get a cash offer in 3 minutes
    Find out how much your home could sell for in as little as 3 minutes with a no-obligation cash offer.
    Estimated market value
    $2,849,300
    Get a cash offer in 3 minutes
    Find out how much your home could sell for in as little as 3 minutes with a no-obligation cash offer.
    Estimated market value
    $2,849,300