Skip main navigation
Sold for $1,900,000
  • $1,900,000

    1355 S 3rd St, Louisville, KY 40208

    6beds
    8,640sqft
    Single Family Residence
    Built in 1900
    0.37 Acres Lot
    $1,919,600 Zestimate®
    $220/sqft
    $1,107 Estimated rent

    Home value

    $1,919,600

    $1.82M - $2.02M

    $1,107/mo

    Zestimate® history
    Loading
    Loading...

    Owner options

    List your home for rent

    $1,107/mo

    Rent Zestimate®

    Find your next renter with Zillow Rental Manager. Plus, with online applications, you can quickly screen prospective tenants – for free.

    Learn more

    $1,107/mo

    Rent Zestimate®

    Refinance and save

    $9,473/mo

    Est. payment

    Refinancing to a lower rate could help reduce your monthly payments and save thousands over the life of the loan.

    See today's rates

    $9,473/mo

    Est. payment

    Explore your selling options

    Work with a Zillow partner agent

    Leverage their expertise and Zillow's premium Showcase listings to get your home seen by more buyers.

    Get started

    List with your own agent

    Get your home in front of millions of buyers by listing it on Zillow.

    Learn how to do it

    Sell it yourself

    Take full control of how buyers see your home on Zillow by listing For Sale by Owner (FSBO).

    List your home

    What's special

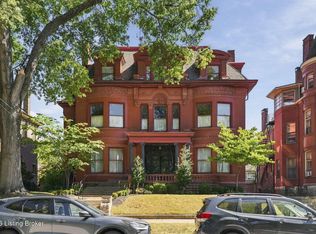
    Incredible opportunity to own a piece of history with this 6 bedroom and 6 bath Victorian Mansion in Old Louisville. 1355 S 3rd was built in 1899 for Gilmer Speed Adams, of the prominent JB Speed family, and his wife Lettie Robinson Adams. This home was designed by William Dodd and Arthur Cobb in the Beaux Arts style. The stonework on this home is 2nd to none. Built of beige Roman brick, the house sits atop a limestone foundation and is divided into 3 bays. Dodd and Cobb made a name for themselves by designing multistory office buildings downtown, using the new technique of steel beams and girders. The bay window in Mrs. Speed's morning room (now an Egyptian styled bathroom in one of the suites) is supported by such steel beams. Through leaded glass doors, one enters a wide hall which opens to a grand staircase & balcony. The parlor is to the right as you enter and the dining on the left. The library which is paneled in red oak and features coffered ceilings sits behind the living area. Beautiful pocket doors separate the foyer entry areas. A large family room, breakfast room and chef's kitchen with 2 Islands for lots of workspace round out the 1st floor. Three private suites with full baths on the 2nd floor and more to offer. Several leaded and stained-glass windows throughout the home along with antique fireplaces. The craftsmanship of this home is amazing. A rear carriage house in back and lovely private garden with Koi pond beside the home. Incredible home to entertain in and a WOW factor that you have to see to believe.

    Zillow last checked:

    Listing updated:

    Listed by:

    Tony A Stefater 502-645-3164,

    The Breland Group

    Bought with:

    Tony A Stefater, 202515

    The Breland Group

    Source: Metro Search Inc. LLC DBA Apex MLS,MLS#: 1687796MLS Logo

    Facts & features

    Interior

    Bedrooms & bathrooms
    • Bedrooms: 6
    • Bathrooms: 10
    • Full bathrooms: 6
    • 1/2 bathrooms: 4
    Bedroom
    • Level: Second
    • Area: 288
    • Dimensions: 16.00 x 18.00
    Bedroom
    • Level: Second
    • Area: 285
    • Dimensions: 15.00 x 19.00
    Bedroom
    • Level: Second
    • Area: 320
    • Dimensions: 16.00 x 20.00
    Bedroom
    • Level: Second
    • Area: 144
    • Dimensions: 12.00 x 12.00
    Bedroom
    • Level: Second
    • Area: 285
    • Dimensions: 15.00 x 19.00
    Bedroom
    • Level: Third
    • Area: 168
    • Dimensions: 12.00 x 14.00
    Bedroom
    • Level: Third
    • Area: 150
    • Dimensions: 10.00 x 15.00
    Breakfast room
    • Level: First
    • Area: 156
    • Dimensions: 12.00 x 13.00
    Dining room
    • Level: First
    • Area: 336
    • Dimensions: 16.00 x 21.00
    Family room
    • Level: First
    • Area: 494
    • Dimensions: 38.00 x 13.00
    Foyer
    • Level: First
    • Area: 420
    • Dimensions: 12.00 x 35.00
    Foyer
    • Level: First
    • Area: 182
    • Dimensions: 13.00 x 14.00
    Kitchen
    • Level: First
    • Area: 420
    • Dimensions: 28.00 x 15.00
    Library
    • Level: First
    • Area: 340
    • Dimensions: 17.00 x 20.00
    Office
    • Level: First
    • Area: 210
    • Dimensions: 14.00 x 15.00
    Other
    • Description: Parlor
    • Level: First
    • Area: 320
    • Dimensions: 16.00 x 20.00
    Other
    • Description: Butler's Pantry
    • Level: First
    • Area: 110
    • Dimensions: 10.00 x 11.00
    Other
    • Level: Second
    • Area: 195
    • Dimensions: 13.00 x 15.00
    Other
    • Level: Second
    • Area: 396
    • Dimensions: 18.00 x 22.00
    Other
    • Level: Second
    • Area: 180
    • Dimensions: 12.00 x 15.00
    Heating
    • Steam
    Features
    • Basement: Unfinished
    • Has fireplace: No
    Interior area
    • Total structure area: 8,640
    • Total interior livable area: 8,640 sqft
    • Finished area above ground: 8,640
    • Finished area below ground: 0

    Property

    Parking
    • Parking features: Off Street
    • Has uncovered spaces: Yes
    Features
    • Stories: 3
    Lot
    • Size: 0.37 Acres
    Details
    • Parcel number: 032E00570000

    Construction

    Type & style
    • Home type: SingleFamily
    • Architectural style: Other
    • Property subtype: Single Family Residence
    Materials
    • Brick
    • Roof: Shingle
    Condition
    • Year built: 1900

    Utilities & green energy

    • Sewer: Public Sewer
    • Water: Public
    • Utilities for property: Electricity Connected

    Community & HOA

    Community
    • Subdivision: Old Louisville
    HOA
    • Has HOA: No
    Location
    • Region: Louisville

    Financial & listing details

    • Price per square foot: $220/sqft
    • Date on market: 5/23/2025
    • Electric utility on property: Yes

    Price history

    DateEventPrice
    6/18/2026Listing removed$1,450+16%
    Source: Zillow Rentals Report a problem
    6/3/2026Price change$1,250-13.8%
    Source: Zillow Rentals Report a problem
    5/12/2026Listed for rent$1,450
    Source: Zillow Rentals Report a problem
    2/13/2026Sold$1,900,000-24%$220/sqft
    Source: Metro Search Inc. LLC DBA Apex MLS #1687796 Report a problem
    2/2/2026Pending sale$2,500,000$289/sqft
    Source: Metro Search Inc. LLC DBA Apex MLS #1687796 Report a problem
    5/23/2025Listed for sale$2,500,000$289/sqft
    Source: Metro Search Inc. LLC DBA Apex MLS #1687796 Report a problem

    Public tax history

    Tax history is unavailable.

    Neighborhood: Old Louisville

    Nearby schools

    GreatSchools rating
    Get pre-qualified for a loan
    At Zillow Home Loans, we can pre-qualify you in as little as 5 minutes with no impact to your credit score.

    An equal housing lender. NMLS #10287.

    Sell for more on Zillow
    Get a Zillow Showcase℠ listing at no additional cost and you could sell for .
    $1,919,600
    2% more
    +$38,392
    With Zillow Showcase(estimated)
    $1,957,992