Skip main navigation
Sold for $1,870,000
Street View
  • $1,870,000

    1355 S Clayton Street, Denver, CO 80210

    5beds
    4,661sqft
    Single Family Residence
    Built in 2015
    6,250 Square Feet Lot
    $2,022,200 Zestimate®
    $401/sqft
    $6,890 Estimated rent

    Home value

    $2,022,200

    $1.88M - $2.18M

    $6,890/mo

    Zestimate® history
    Loading
    Loading...

    Owner options

    List your home for rent

    $6,890/mo

    Rent Zestimate®

    Find your next renter with Zillow Rental Manager. Plus, with online applications, you can quickly screen prospective tenants – for free.

    Learn more

    $6,890/mo

    Rent Zestimate®

    Refinance and save

    $8,669/mo

    Est. payment

    Refinancing to a lower rate could help reduce your monthly payments and save thousands over the life of the loan.

    See today's rates

    $8,669/mo

    Est. payment

    Explore your selling options

    Work with a Zillow partner agent

    Leverage their expertise and Zillow's premium Showcase listings to get your home seen by more buyers.

    Get started

    List with your own agent

    Get your home in front of millions of buyers by listing it on Zillow.

    Learn how to do it

    Sell it yourself

    Take full control of how buyers see your home on Zillow by listing For Sale by Owner (FSBO).

    List your home

    What's special

    Contemporary homePremium finishesBold architectural linesPrivate backyardTurf backyardStone accentsClose to washington park
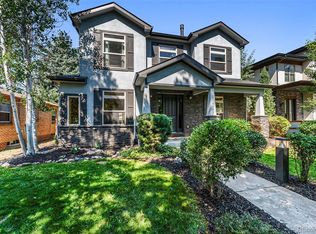
    Located on a fantastic block in Cory-Merrill, this stunning, contemporary home stands out with its bold architectural lines and exquisite stone detailing. The centerpiece of the home is the stylish, gourmet kitchen - boasting a generous center island, commercial-grade appliances, ample cabinetry space, and a spacious pantry. The open layout leads seamlessly into the family room, which is an embodiment of comfort with its plush seating and a stylish fireplace, framed by stone accents that echo the home's exterior. French doors open to a covered patio and private backyard, offering a maintenance-free turf lawn and ample gathering spaces. Ascend to the inviting second floor, and you will first find a light-filled loft, an ideal retreat that is perfect for a home office, homework area or tranquil lounge in the evenings. The primary suite is a true oasis, featuring a cozy sitting area, built-in storage solutions, and an en-suite 5-piece bathroom with premium finishes. The walk-in closet is a dream for a clothing enthusiast, providing extensive space for organization. The second floor hosts a laundry and two additional upper-level bedrooms, which are both thoughtfully designed with individual bathrooms, ensuring privacy and comfort for family and guests alike. Descend to the basement to discover a versatile rec room, complete with a chic wet bar area lined with barnwood shiplap walls, echoing the home's commitment to its stylish touches. The basement also showcases a flexible guest suite or additional retreat and features its own 3/4 bath. There is an exercise room that can serve as an additional bedroom if desired. Back outside, the turf backyard is an urban oasis, providing a lush, green space that's perfect for year-round enjoyment with minimal upkeep. Perfectly situated, this home combines tranquility with urban convenience, close to Washington Park, Old South Gaylord’s shops, Cory Merrill schools, and easy access to Cherry Creek, I-25, and downtown Denver.

    Zillow last checked:

    Listing updated:

    Listed by:

    Josh Behr 303-903-9535 team@thebehrteam.com,

    LIV Sotheby's International Realty,

    Linda Behr 720-275-7726,

    LIV Sotheby's International Realty

    Bought with:

    Corinne Toenjes, 100035696

    Intransit Services LLC

    Source: REcolorado as distributed by MLS GRID,MLS#: 9540395MLS Logo

    Facts & features

    Interior

    Bedrooms & bathrooms
    • Bedrooms: 5
    • Bathrooms: 5
    • Full bathrooms: 2
    • 3/4 bathrooms: 2
    • 1/2 bathrooms: 1
    • Main level bathrooms: 1
    Primary bedroom
    • Description: Large Primary Suite With Sitting Area And Spa-Like En-Suite Bath
    • Level: Upper
    • Area: 391 Square Feet
    • Dimensions: 17 x 23
    Bedroom
    • Description: Guest Suite With En-Suite Full Bath
    • Level: Upper
    • Area: 168 Square Feet
    • Dimensions: 12 x 14
    Bedroom
    • Description: With 3/4 Bath And 6' X 5' Closet
    • Level: Upper
    • Area: 156 Square Feet
    • Dimensions: 12 x 13
    Bedroom
    • Description: With 6' X 5' Closet And 3/4 Bath
    • Level: Basement
    • Area: 154 Square Feet
    • Dimensions: 11 x 14
    Bedroom
    • Description: Currently Used As A Home Gym
    • Level: Basement
    • Area: 168 Square Feet
    • Dimensions: 12 x 14
    Primary bathroom
    • Description: 5-Piece Primary Bath With 12' X 9' Walk-In Closet
    • Level: Upper
    • Area: 156 Square Feet
    • Dimensions: 12 x 13
    Bathroom
    • Description: Main Floor Powder Bath
    • Level: Main
    Bathroom
    • Description: Full Bath
    • Level: Upper
    Bathroom
    • Description: En-Suite 3/4 Bath
    • Level: Upper
    Bathroom
    • Level: Basement
    Bonus room
    • Description: Spacious Rec Room With Stunning Wet Bar Area, Perfect For Entertaining Guests
    • Level: Basement
    • Area: 525 Square Feet
    • Dimensions: 15 x 35
    Dining room
    • Description: Light-Filled Formal Dining Room With Adjacent Butlers Pantry
    • Level: Main
    • Area: 182 Square Feet
    • Dimensions: 13 x 14
    Kitchen
    • Description: Spacious Eat-In Kitchen With Stainless Steel Appliances And 12' X 5' Pantry
    • Level: Main
    • Area: 256 Square Feet
    • Dimensions: 16 x 16
    Laundry
    • Description: Conveniently Placed Laundry Room With Utility Sink
    • Level: Upper
    • Area: 54 Square Feet
    • Dimensions: 6 x 9
    Living room
    • Description: With Cozy Gas Fireplace And French Doors Leading To Private Backyard
    • Level: Main
    • Area: 357 Square Feet
    • Dimensions: 17 x 21
    Loft
    • Description: Upper Level Landing Area/Loft Space
    • Level: Upper
    • Area: 121 Square Feet
    • Dimensions: 11 x 11
    Mud room
    • Description: Leads To Attached 3-Car Garage
    • Level: Main
    • Area: 45 Square Feet
    • Dimensions: 5 x 9
    Office
    • Description: Convenient Home Office
    • Level: Main
    • Area: 121 Square Feet
    • Dimensions: 11 x 11
    Heating
    • Forced Air, Natural Gas
    Cooling
    • Central Air
    Appliances
    • Included: Cooktop, Dishwasher, Disposal, Oven, Refrigerator
    Features
    • Built-in Features, Eat-in Kitchen, Entrance Foyer, Five Piece Bath, High Ceilings, Kitchen Island, Open Floorplan, Pantry, Primary Suite, Walk-In Closet(s)
    • Flooring: Carpet, Tile, Wood
    • Basement: Full
    • Number of fireplaces: 1
    • Fireplace features: Gas, Gas Log, Living Room
    • Common walls with other units/homes: No Common Walls
    Interior area
    • Total structure area: 4,661
    • Total interior livable area: 4,661 sqft
    • Finished area above ground: 3,163
    • Finished area below ground: 1,302

    Property

    Parking
    • Total spaces: 3
    • Parking features: Oversized, Tandem
    • Attached garage spaces: 3
    Features
    • Levels: Two
    • Stories: 2
    • Patio & porch: Covered, Front Porch, Patio
    • Exterior features: Gas Valve, Lighting, Private Yard, Rain Gutters
    • Fencing: Full
    • Has view: Yes
    • View description: City, Mountain(s)
    Lot
    • Size: 6,250 Square Feet
    • Features: Landscaped, Level
    Details
    • Parcel number: 524221016
    • Zoning: E-SU-DX
    • Special conditions: Standard

    Construction

    Type & style
    • Home type: SingleFamily
    • Architectural style: Contemporary,Mountain Contemporary
    • Property subtype: Single Family Residence
    Materials
    • Frame, Rock, Stucco
    • Roof: Composition
    Condition
    • Year built: 2015

    Utilities & green energy

    • Sewer: Public Sewer
    • Water: Public
    • Utilities for property: Cable Available

    Community & HOA

    Community
    • Security: Smoke Detector(s)
    • Subdivision: Cory-Merrill
    HOA
    • Has HOA: No
    Location
    • Region: Denver

    Financial & listing details

    • Price per square foot: $401/sqft
    • Tax assessed value: $2,336,300
    • Annual tax amount: $11,844
    • Date on market: 4/3/2024
    • Listing terms: Cash,Conventional,VA Loan
    • Exclusions: Staging Items.
    • Ownership: Individual
    • Electric utility on property: Yes
    • Road surface type: Paved

    Price history

    DateEventPrice
    6/13/2024Sold$1,870,000-5.8%$401/sqft
    Source: REcolorado as distributed by MLS GRID #9540395 Report a problem
    5/9/2024Pending sale$1,985,000$426/sqft
    Source: REcolorado as distributed by MLS GRID #9540395 Report a problem
    4/25/2024Price change$1,985,000-8.7%$426/sqft
    Source: REcolorado as distributed by MLS GRID #9540395 Report a problem
    4/3/2024Listed for sale$2,175,000+13.3%$467/sqft
    Source: REcolorado as distributed by MLS GRID #9540395 Report a problem
    3/24/2021Listing removed--
    Source: Owner Report a problem
    3/10/2021Sold$1,920,000+33.8%$412/sqft
    Source: Public Record Report a problem
    8/22/2016Sold$1,435,000+195.9%$308/sqft
    Source: Public Record Report a problem
    3/13/2015Listing removed$485,000$104/sqft
    Source: Owner Report a problem
    2/19/2015Pending sale$485,000$104/sqft
    Source: Owner Report a problem
    1/14/2015Price change$485,000-3%$104/sqft
    Source: Owner Report a problem
    8/19/2014Listed for sale$500,000$107/sqft
    Source: Owner Report a problem

    Public tax history

    YearProperty taxesTax assessment
    2024$11,844 +23.7%$152,850 -2.7%
    2023$9,576 +3.6%$157,040 +30.4%
    2022$9,244 +11.3%$120,420 -2.8%
    2021$8,305 +2.9%$123,890 +10.7%
    2020$8,072 +1.8%$111,926 -0.7%
    2019$7,928 $112,709 +10%
    2018$7,928 +0.3%$102,480
    2017$7,905 +344.7%$102,480 +179.2%
    2016$1,777 +4.2%$36,710 +7.5%
    2015$1,706 0%$34,150 +19.8%
    2014$1,707 +28.1%$28,500
    2013$1,333 -21.5%$28,500 +19.7%
    2012$1,698 -1.9%$23,810
    2011$1,731 +2.2%$23,810 -8.4%
    2010$1,694 +32.8%$26,000
    2009$1,275 -29.5%$26,000 -3.9%
    2008$1,810 +21.8%$27,050
    2007$1,486 +1.1%$27,050 +21.9%
    2006$1,469 +9.9%$22,190
    2005$1,336 +7.5%$22,190 +4.1%
    2003$1,243 +1.9%$21,310 +2.6%
    2002$1,220 $20,760 +22.7%
    2001-- $16,920
    Find assessor info on the county website

    Neighborhood: Cory - Merrill

    Nearby schools

    GreatSchools rating
    Schools provided by the listing agent
    • Elementary: Cory
    • Middle: Merrill
    • High: South
    • District: Denver 1

    Source: REcolorado as distributed by MLS GRID. This data may not be complete. We recommend contacting the local school district to confirm school assignments for this home.

    Get a cash offer in 3 minutes
    Find out how much your home could sell for in as little as 3 minutes with a no-obligation cash offer.
    Estimated market value
    $2,022,200
    Get a cash offer in 3 minutes
    Find out how much your home could sell for in as little as 3 minutes with a no-obligation cash offer.
    Estimated market value
    $2,022,200