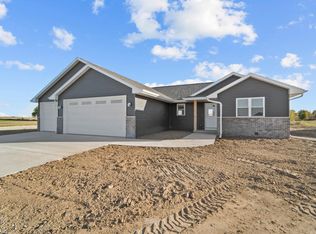
THE PRESTIGE floorplan is the newest addition to Hofkens Homes LLC portofolio of new home construction. Conveniently located in Chilton's newest subdivison, Dairyland Estates. Easy access to major highways, shopping & parks along with a spacious lot. This home showcases over 1578 SF, 3 bedrooms, 1st floor laundry, dining area w/extra large area w/bump out & transom window, patio door & vaulted ceilings. Kitchen has tons of counter space, cabinets, closet & maybe a bench area. Foyer has coat closet that opens into great room w/half wall open to stairs to LL which offers an egress window & stubbed for a full bath! Primary suite w/full bath (shower only), walk-in closet & 2 transom windows. Attractive style & colors. Colors already picked & in the tour. COMPLETION approx 10/31/2022
This property is not currently displayed as for sale or rent on Zillow. This may be different from what's on other websites or public sources.