Skip main navigation
Coming soon 08/27
  • $225,000

    1355 S Pearl St, Independence, MO 64055

    3beds
    1,800sqft
    : 
    $1,541/mo
    Get pre-qualified
    Single Family Residence
    Built in 1939
    8,712 Square Feet Lot
    $-- Zestimate®
    $125/sqft
    $-- HOA

    What's special

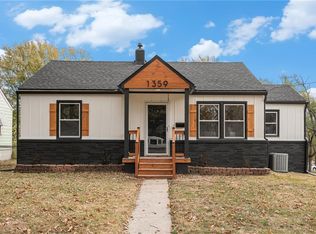
    This beautifully updated bungalow has been completely redone inside and out, and now features gleaming hardwood floors, a light neutral color palette, high-end finishes throughout, and a full finished basement! The open floor plan is full of natural light and makes it easy to enjoy all of the gorgeous details that have been so intentionally woven into this space. The joint living room and dining room space makes entertaining a breeze, and the gorgeous white kitchen makes preparing everything from a cup of coffee to a four-course meal a delight. Brand new stainless steel appliances, beautiful subway tile backsplash and granite countertops are the perfect canvas for creating all of your favorite recipes. Two generously sized bedrooms and a stunning full bath with a modern double vanity complete the main level, and downstairs the full finished basement has even more space to enjoy. A spacious second living space would make a perfect rec room, home gym, office, or whatever best suits you. A third bedroom and second full bath are perfect for guests or a mother-in-law suite. Outside, a large fenced lot with a beautiful sunroom makes it easy to enjoy the great outdoors no matter the time of year, and a detached two-car garage has plenty of space for your vehicles or lawn equipment. Welcome home!
    --
    on Zillow
    |
    99
    views
    |
    17
    saves
    |

    Zillow last checked:

    Listing updated:

    Listed by:

    David Barraza 913-747-5321,

    Real Broker, LLC

    Source: Heartland MLS as distributed by MLS GRID,MLS#: 2638430MLS Logo

      Facts & features

      Interior

      Bedrooms & bathrooms
      • Bedrooms: 3
      • Bathrooms: 2
      • Full bathrooms: 2
      Heating
      • Electric
      Cooling
      • Electric
      Appliances
      • Included: Dishwasher, Microwave, Refrigerator, Gas Range
      • Laundry: In Basement
      Features
      • Ceiling Fan(s), Custom Cabinets
      • Flooring: Luxury Vinyl, Wood
      • Basement: Basement BR,Daylight,Finished,Full,Interior Entry
      • Has fireplace: No
      Interior area
      • Total structure area: 1,800
      • Total interior livable area: 1,800 sqft
      • Finished area above ground: 1,100
      • Finished area below ground: 700

      Property

      Parking
      • Total spaces: 2
      • Parking features: Detached, Garage Faces Rear
      • Garage spaces: 2
      Features
      • Patio & porch: Patio
      • Fencing: Metal
      Lot
      • Size: 8,712 Square Feet
      • Features: Level
      Details
      • Additional structures: Garage(s)
      • Parcel number: 26540101400000000

      Construction

      Type & style
      • Home type: SingleFamily
      • Architectural style: Traditional
      • Property subtype: Single Family Residence
      Materials
      • Other
      • Roof: Composition
      Condition
      • Year built: 1939

      Utilities & green energy

      • Sewer: Public Sewer
      • Water: City/Public - Verify

      Community & HOA

      Community
      • Subdivision: Gudgell Park
      HOA
      • Has HOA: No
      Location
      • Region: Independence

      Financial & listing details

      • Price per square foot: $125/sqft
      • Tax assessed value: $100,510
      • Annual tax amount: $1,365
      • Date on market: 8/24/2026
      • Listing terms: Cash,Conventional,FHA,VA Loan
      • Ownership: Investor
      • Road surface type: Paved

        Estimated market value

        Not available

        Estimated sales range

        Not available

        Not available

        Price history

        Price history is unavailable.

        Public tax history

        YearProperty taxesTax assessment
        2025$1,365 +3%$19,097 -0.1%
        2024$1,324 +2.3%$19,116
        2023$1,294 +21.3%$19,116 +32.4%
        2022$1,067 +0%$14,440
        2021$1,066 -2.3%$14,440 +0.6%
        2020$1,091 +1.6%$14,359
        2019$1,074 $14,359 +14.9%
        2018$1,074 +6.6%$12,497
        2017$1,007 +4.7%$12,497 +2.6%
        2016$962 +4.9%$12,183 +3%
        2014$917 +0.6%$11,828
        2013$912 +1.3%$11,828
        2012$901 +1.8%$11,828
        2011$885 +2.5%$11,828
        2010$863 -7.8%$11,828
        2009$936 +0.2%$11,828 -11%
        2008$934 -0.4%$13,291
        2007$938 +0.1%$13,291
        2006$937 +1.3%$13,291
        2005$926 +0%$13,291 +4%
        2004$926 +17.1%$12,779
        2003$790 +0.3%$12,779 +15%
        2002$788 +16.5%$11,112
        2001$676 $11,112
        Find assessor info on the county website

        Monthly payment

        Est. payment

        Payment breakdown

        Explore the cost of this home by adjusting the details. Changes won't be saved.
        All calculations are estimates and provided by Zillow, Inc. for informational purposes only. Actual amounts may vary.
        HOA fees may include property taxes on listings classified as Co-Ops. Contact the listing agent and/or owner for fee details.
        See how much you could borrow to make a competitive offer.

        Climate risks

        Neighborhood: Hanthorn

        Getting around

        65 / 100
        Somewhat Walkable
        0 / 100
        No Nearby Transit
        29 / 100
        Somewhat Bikeable

        Nearby schools

        GreatSchools rating
        Schools provided by the listing agent
        • Elementary: Sycamore
        • Middle: Pioneer Ridge
        • High: Truman

        Source: Heartland MLS as distributed by MLS GRID. This data may not be complete. We recommend contacting the local school district to confirm school assignments for this home.

        A local agent can set up tours, give advice and negotiate with sellers.

        A local lender can help you make sure your offer is ready when you are.

        Browse local experts

        Similar homes