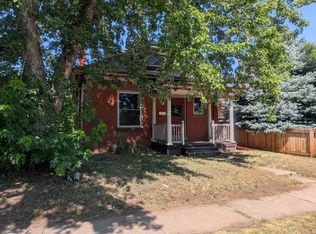
Experience the best of Denver living in this light-filled bungalow, a true gem nestled in the heart of Platt Park. Just blocks away from the vibrant energy of Pearl Street, South Broadway, and both Platt and Washington Parks you'll embrace a true "walk-to" life-style with an endless array of social and recreational options (restaurants, coffee shops, boutiques, local farmer's market, tennis/basketball counts, walking trails, etc). Commuting is a breeze, with a light rail station just blocks away that can whisk you to Union Station in under 10 minutes. Nestled on a quiet street in the friendly and quaint community of Platt Park, this well-built home has it all. This unique bungalow tastefully blends historic charm with modern updates and conveniences. Once inside, one immediately sees and feels its warmth and charm. The original hardwood floors guide you through a smart open layout, bathed in natural light through out the day. There is a kitchen, living area, dining room, bedroom and a full bathroom with classic fixtures on the main level. The kitchen is functional and open, featuring a unique farm-style Dutch door to the back yard. The finished basement is a light and cozy retreat, offering a large and versatile room for lounging, movie nights, children's play, hobbies, office, etc. It also provides plenty of storage and a large open laundry room. The primary bedroom suite is complete with a large walk-in closet and its own en-suit bathroom, providing space and privacy. The bathroom has a large shower which showcases wainscoting and lovely Carrara marble. Just outside your kitchen door, a private and fully fenced-in backyard awaits. This simple and thoughtfully landscaped sanctuary is the perfect escape for relaxing, gardening or entertaining while enjoying a western view and sunsets. This space has mature trees providing a great combination of sun and shade. Both the back and front yards are equipped with a sprinkler system.
Sold for $614,000
$614,000
1355 S Pennsylvania Street, Denver, CO 80210
2beds
1,336sqft
Single Family Residence
Built in 1953
3,120 Square Feet Lot
$611,000 Zestimate®
$460/sqft
$3,036 Estimated rent
Home value
$611,000
$580,000 - $648,000
$3,036/mo
Zestimate® history
Owner options
List your home for rent
$3,036/mo
Rent Zestimate®
Find your next renter with Zillow Rental Manager. Plus, with online applications, you can quickly screen prospective tenants – for free.
$3,036/mo
Rent Zestimate®
Refinance and save
$3,512/mo
Est. payment
Refinancing to a lower rate could help reduce your monthly payments and save thousands over the life of the loan.
$3,512/mo
Est. payment
Explore your selling options
Work with a Zillow partner agent
Leverage their expertise and Zillow's premium Showcase listings to get your home seen by more buyers.
Get startedList with your own agent
Get your home in front of millions of buyers by listing it on Zillow.
Learn how to do itSell it yourself
Take full control of how buyers see your home on Zillow by listing For Sale by Owner (FSBO).
List your homeWhat's special
Modern updatesMature treesCarrara marbleFinished basementHistoric charmWestern view and sunsetsPrimary bedroom suite
Zillow last checked:
Listing updated:
Listed by:
Carrie Hill 303-579-9449 CARRIE@RMRE-INC.COM,
Rocky Mountain Real Estate Inc
Bought with:
Carolyn Dooling, 100027190
Compass - Denver
Source: REcolorado as distributed by MLS GRID,MLS#: 9623277
Facts & features
Interior
Bedrooms & bathrooms
- Bedrooms: 2
- Bathrooms: 2
- Full bathrooms: 2
- Main level bathrooms: 1
- Main level bedrooms: 1
Bedroom
- Level: Main
- Area: 90 Square Feet
- Dimensions: 9 x 10
Bedroom
- Level: Basement
- Area: 90 Square Feet
- Dimensions: 9 x 10
Bathroom
- Level: Main
- Area: 35 Square Feet
- Dimensions: 5 x 7
Bathroom
- Level: Basement
- Area: 80 Square Feet
- Dimensions: 8 x 10
Dining room
- Level: Main
- Area: 0 Square Feet
- Dimensions: 8 x 0
Kitchen
- Level: Main
- Area: 153 Square Feet
- Dimensions: 9 x 17
Living room
- Level: Main
- Area: 135 Square Feet
- Dimensions: 9 x 15
Heating
- Forced Air, Natural Gas
Cooling
- Central Air
Appliances
- Included: Convection Oven, Cooktop, Dryer, Freezer, Gas Water Heater, Microwave, Oven, Refrigerator, Self Cleaning Oven, Washer
- Laundry: In Unit
Features
- Built-in Features, Butcher Counters, Ceiling Fan(s), Eat-in Kitchen
- Flooring: Carpet, Wood
- Windows: Double Pane Windows
- Basement: Bath/Stubbed,Daylight,Finished,Full,Interior Entry,Walk-Out Access
- Common walls with other units/homes: No Common Walls
Interior area
- Total structure area: 1,336
- Total interior livable area: 1,336 sqft
- Finished area above ground: 668
- Finished area below ground: 668
Property
Parking
- Total spaces: 5
- Parking features: Concrete, Exterior Access Door, Lighted, Oversized, Oversized Door, Storage
- Garage spaces: 2
- Details: Off Street Spaces: 1, Reserved Spaces: 2
Features
- Levels: Two
- Stories: 2
- Patio & porch: Patio
- Exterior features: Dog Run, Garden, Private Yard, Rain Gutters, Smart Irrigation
- Fencing: Full
- Has view: Yes
- View description: Mountain(s)
Lot
- Size: 3,120 Square Feet
- Features: Landscaped, Level, Many Trees, Near Public Transit, Sprinklers In Front, Sprinklers In Rear
- Residential vegetation: Grassed
Details
- Parcel number: 0522120017000
- Special conditions: Standard
Construction
Type & style
- Home type: SingleFamily
- Architectural style: Bungalow,Cottage
- Property subtype: Single Family Residence
Materials
- Block, Concrete
- Foundation: Slab
- Roof: Other
Condition
- Updated/Remodeled
- Year built: 1953
Utilities & green energy
- Electric: 110V, 220 Volts, 220 Volts in Garage
- Sewer: Public Sewer
- Water: Public
- Utilities for property: Cable Available, Electricity Connected, Internet Access (Wired), Natural Gas Connected
Green energy
- Energy efficient items: Appliances, Construction, HVAC, Insulation, Lighting, Thermostat, Water Heater, Windows
Community & HOA
Community
- Subdivision: Platt Park
HOA
- Has HOA: No
Location
- Region: Denver
Financial & listing details
- Price per square foot: $460/sqft
- Tax assessed value: $674,500
- Annual tax amount: $3,288
- Date on market: 9/26/2025
- Listing terms: Cash,Conventional,FHA,VA Loan
- Exclusions: Personal Property
- Ownership: Individual
- Electric utility on property: Yes
- Road surface type: Alley Paved, Paved
Price history
| Date | Event | Price |
|---|---|---|
| 3/13/2026 | Sold | $614,000-1.6%$460/sqft |
Source:  REcolorado as distributed by MLS GRID #9623277 Report a problem REcolorado as distributed by MLS GRID #9623277 Report a problem | ||
| 2/13/2026 | Pending sale | $624,000$467/sqft |
Source: REcolorado as distributed by MLS GRID #9623277 Report a problem | ||
| 1/26/2026 | Listed for sale | $624,000$467/sqft |
Source: REcolorado as distributed by MLS GRID #9623277 Report a problem | ||
| 1/21/2026 | Pending sale | $624,000$467/sqft |
Source: REcolorado as distributed by MLS GRID #9623277 Report a problem | ||
| 1/8/2026 | Price change | $624,000-3.7%$467/sqft |
Source: REcolorado as distributed by MLS GRID #9623277 Report a problem | ||
| 11/25/2025 | Price change | $648,000-2.4%$485/sqft |
Source: REcolorado as distributed by MLS GRID #9623277 Report a problem | ||
| 10/30/2025 | Price change | $664,000-2.9%$497/sqft |
Source: REcolorado as distributed by MLS GRID #9623277 Report a problem | ||
| 9/26/2025 | Listed for sale | $684,000+64.8%$512/sqft |
Source: REcolorado as distributed by MLS GRID #9623277 Report a problem | ||
| 11/9/2023 | Listing removed | -- |
Source: Zillow Rentals Report a problem | ||
| 10/19/2023 | Listed for rent | $3,900$3/sqft |
Source: Zillow Rentals Report a problem | ||
| 5/18/2018 | Sold | $415,000-1.2%$311/sqft |
Source: Public Record Report a problem | ||
| 5/7/2018 | Pending sale | $420,000$314/sqft |
Source: inMotion Group Properties #9875818 Report a problem | ||
| 5/4/2018 | Price change | $420,000-4.5%$314/sqft |
Source: inMotion Group Properties #9875818 Report a problem | ||
| 4/27/2018 | Price change | $439,900-4.4%$329/sqft |
Source: inMotion Group Properties #9875818 Report a problem | ||
| 4/26/2018 | Pending sale | $460,000$344/sqft |
Source: inMotion Group Properties #9875818 Report a problem | ||
| 4/26/2018 | Price change | $460,000-7.1%$344/sqft |
Source: inMotion Group Properties #9875818 Report a problem | ||
| 4/23/2018 | Price change | $495,000-3.9%$371/sqft |
Source: inMotion Group Properties #9875818 Report a problem | ||
| 4/18/2018 | Listed for sale | $515,000+158.8%$385/sqft |
Source: inMotion Group Properties #9875818 Report a problem | ||
| 3/2/2004 | Sold | $199,000$149/sqft |
Source: Public Record Report a problem | ||
Public tax history
| Year | Property taxes | Tax assessment |
|---|---|---|
| 2024 | $3,216 +5.5% | $41,510 -7% |
| 2023 | $3,047 +3.6% | $44,620 +16.4% |
| 2022 | $2,941 +13% | $38,320 -2.8% |
| 2021 | $2,603 +2.9% | $39,420 +12.4% |
| 2020 | $2,530 +22.5% | $35,071 -0.7% |
| 2019 | $2,066 | $35,316 +32.3% |
| 2018 | $2,066 +0.3% | $26,700 |
| 2017 | $2,059 +0.5% | $26,700 +1.8% |
| 2016 | $2,050 +16.7% | $26,240 |
| 2015 | $1,757 0% | $26,240 +24% |
| 2014 | $1,758 +10.5% | $21,160 |
| 2013 | $1,591 +17.9% | $21,160 +11.8% |
| 2012 | $1,349 -2.7% | $18,920 |
| 2011 | $1,386 +2.2% | $18,920 -9.1% |
| 2010 | $1,356 +0.6% | $20,820 |
| 2009 | $1,348 -0.2% | $20,820 +3.2% |
| 2008 | $1,350 +24% | $20,180 |
| 2007 | $1,089 +1.1% | $20,180 +24.1% |
| 2006 | $1,076 +8.8% | $16,260 |
| 2005 | $989 +16.2% | $16,260 +12.2% |
| 2002 | $851 | $14,490 +29.6% |
| 2001 | -- | $11,180 |
Find assessor info on the county website
Neighborhood: Platt Park
Nearby homes
- $717,2002 bd1 ba1k sqft1335 S Pennsylvania St, Denver, CO 80210Off Market
- $993,7004 bd3 ba1.5k sqft1341 S Pennsylvania St, Denver, CO 80210Off Market
- $609,7002 bd1 ba1k sqft1325 S Pennsylvania St, Denver, CO 80210Off Market

- $607,4001 bd2 ba976 sqft1351 S Pennsylvania St, Denver, CO 80210Off Market
- $587,6002 bd1 ba891 sqft1317 S Pennsylvania St, Denver, CO 80210Off Market
- $1,903,2001 bd1 ba1.1k sqft1332 S Pennsylvania St, Denver, CO 80210Off Market
- $766,9003 bd2 ba1.3k sqft1340 S Pennsylvania St, Denver, CO 80210Off Market
- $765,0003 bd2 ba1.3k sqft1326 S Pennsylvania St, Denver, CO 80210Off Market
Nearby schools
GreatSchools rating
- 6/10McKinley-Thatcher Elementary SchoolGrades: PK-5Distance: 0.2 mi
- 6/10Grant Middle SchoolGrades: 6-8Distance: 0.5 mi
- 7/10South High SchoolGrades: 9-12Distance: 0.8 mi
Schools provided by the listing agent
- Elementary: Lincoln
- Middle: Merrill
- High: South
- District: Denver 1
Source: REcolorado as distributed by MLS GRID. This data may not be complete. We recommend contacting the local school district to confirm school assignments for this home.
Get a cash offer in 3 minutes
Find out how much your home could sell for in as little as 3 minutes with a no-obligation cash offer.
Estimated market value
$611,000
Get a cash offer in 3 minutes
Find out how much your home could sell for in as little as 3 minutes with a no-obligation cash offer.
Estimated market value
$611,000
- Colorado
- Denver County
- Denver
- 80210
- Platt Park
- 1355 S Pennsylvania Street
Nearby cities
Nearby neighborhoods
Nearby zip codes
Other Denver Topics
