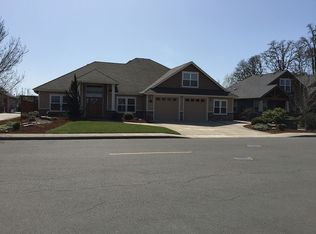
The Calloway by Alan Mascord Design Assoc. The volume roofline on this plan is a lovely complement to its recessed entry and Craftsman details. The one-story floor plan begins with a den just to the right of the entry, through double doors. Further along is the kitchen (with a walk-in pantry) and attached nook (with sliding glass doors to a covered patio). The vaulted great room is nearby and is enhanced with a gas fire stove and large windows overlooking the picturesque backyard. The private master suite has a hot tub off the back door. A heavenly master bath pampers with a soaking tub, separate shower and double sinks. Bedroom 2 has its own bath and built-in bookshelves at its entry. A closet and a storage area sit just across the hall. The laundry room separates the two bedrooms and offers access to the garage and large shop space. The dining room, den and Bedroom 2 all have nine-foot ceilings. Additional 10x16 shop building.
This property is not currently displayed as for sale or rent on Zillow. This may be different from what's on other websites or public sources.