Skip main navigation
Sold for $945,000
  • $945,000

    1355 SW Panorama Dr, Pullman, WA 99163

    6beds
    4,002sqft
    Single Family Residence
    Built in 2020
    0.45 Acres Lot
    $944,900 Zestimate®
    $236/sqft
    $3,712 Estimated rent

    Home value

    $944,900

    $737,000 - $1.21M

    $3,712/mo

    Zestimate® history
    Loading
    Loading...

    Owner options

    List your home for rent

    $3,712/mo

    Rent Zestimate®

    Find your next renter with Zillow Rental Manager. Plus, with online applications, you can quickly screen prospective tenants – for free.

    Learn more

    $3,712/mo

    Rent Zestimate®

    Refinance and save

    $6,072/mo

    Est. payment

    Refinancing to a lower rate could help reduce your monthly payments and save thousands over the life of the loan.

    See today's rates

    $6,072/mo

    Est. payment

    Explore your selling options

    Work with a Zillow partner agent

    Leverage their expertise and Zillow's premium Showcase listings to get your home seen by more buyers.

    Get started

    List with your own agent

    Get your home in front of millions of buyers by listing it on Zillow.

    Learn how to do it

    Sell it yourself

    Take full control of how buyers see your home on Zillow by listing For Sale by Owner (FSBO).

    List your home

    What's special

    Guest suiteSeparate entranceDaylight basementWalk-in closetConnected office spaceLuxurious bathLarge trex-style deck
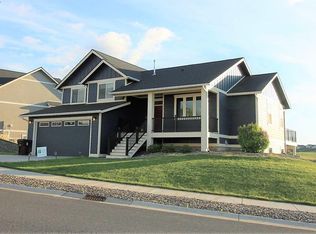
    MLS# 284322 This stunning 6-bedroom home, built in 2020 by Bob Olsen, offers space, comfort, and flexibility in one of Pullman’s most sought-after neighborhoods. Featuring 4 full baths, a dedicated den/office, and a 3-car garage, this home is perfect for modern living. The daylight basement includes a kitchenette, separate entrance, and is ideal for a guest suite, Airbnb, or multigenerational living. Enjoy multi-zone heating and cooling across all three floors, a spacious fenced yard, and a large Trex-style deck overlooking Pullman—perfect for entertaining year-round. The primary suite boasts a luxurious bath, walk-in closet, and its own connected office space. This home truly checks all the boxes, no matter your needs.

    Zillow last checked:

    Listing updated:

    Listed by:

    Siua Musika 425-757-8212,

    Coldwell Banker Tomlinson Associates

    Bought with:

    Jacob Davis, 108462

    Woodbridge Real Estate

    Source: PACMLS as distributed by MLS GRID,MLS#: 284322MLS Logo

    Facts & features

    Interior

    Bedrooms & bathrooms
    • Bedrooms: 6
    • Bathrooms: 4
    • Full bathrooms: 4
    Rooms
    • Room types: Bath - Master, Dining - Formal, In-Law Quarters, Den, Room - Utility, Walk-In Closet, Master Bedroom, Pantry, Counters - Granite/Quartz, Kitchen- 2nd, Laundry
    Bedroom 1
    • Level: Upper
    Bedroom 2
    • Level: Upper
    Bedroom 3
    • Level: Upper
    Bedroom 4
    • Level: Upper
    Bedroom 5
    • Level: Lower
    Bedroom 6
    • Level: Lower
    Den
    • Level: Main
    Dining room
    • Level: Main
    Kitchen
    • Level: Main
    Living room
    • Level: M/L
    Utility room
    • Level: Lower
    Heating
    • Furnace, Zoned
    Appliances
    • Included: Dryer, Disposal, Microwave, Oven, Refrigerator, Washer, Range
    Features
    • Vaulted Ceiling(s)
    • Flooring: Carpet, Vinyl, Wood
    • Basement: Outside Entrance,Finished,Windows - Egress
    • Fireplace features: Gas
    Interior area
    • Total structure area: 4,002
    • Total interior livable area: 4,002 sqft

    Property

    Parking
    • Parking features: 3 car
    Features
    • Levels: 2 Story w/Basement
    • Stories: 2
    • Patio & porch: Deck
    • Exterior features: Fenced
    Lot
    • Size: 0.45 Acres
    • Features: Cul de Sac
    Details
    • Parcel number: 114370002170000
    • Zoning: Residential

    Construction

    Type & style
    • Home type: SingleFamily
    • Property subtype: Single Family Residence
    Materials
    • Frame
    • Foundation: Concrete
    • Roof: Composition
    Condition
    • New construction: No
    • Year built: 2020
    Details
    • Builder name: Bob Olsen

    Utilities & green energy

    • Sewer: Sewer Connected
    • Utilities for property: Appliances-Electric, Appliances-Gas, Electricity Connected, Natural Gas Connected

    Community & HOA

    Location
    • Region: Pullman

    Financial & listing details

    • Price per square foot: $236/sqft
    • Tax assessed value: $693,494
    • Annual tax amount: $9,702
    • Date on market: 5/20/2025
    • Cumulative days on market: 16 days
    • Listing terms: Cash,Conventional,FHA,VA

    Price history

    DateEventPrice
    7/23/2025Sold$945,000-2.1%$236/sqft
    Source: PACMLS as distributed by MLS GRID #284322 Report a problem
    6/6/2025Pending sale$965,000$241/sqft
    Source: PACMLS as distributed by MLS GRID #284322 Report a problem
    5/20/2025Listed for sale$965,000+1687%$241/sqft
    Source: PACMLS as distributed by MLS GRID #284322 Report a problem
    8/30/2019Sold$54,000$13/sqft
    Source: PACMLS as distributed by MLS GRID #235838 Report a problem

    Public tax history

    YearProperty taxesTax assessment
    2025$8,065 -5.2%$693,494
    2024$8,508 -12.3%$693,494
    2023$9,702 +33%$693,494 +41%
    2022$7,296 +0.1%$491,826
    2021$7,293 -2.1%$491,826 +525.8%
    2019$7,446 +536.5%$78,591
    2018$1,170 +2.7%$78,591
    2017$1,139 -4.9%$78,591
    2016$1,197 +4.9%$78,591
    2015$1,142 --
    Find assessor info on the county website

    Neighborhood: 99163

    Nearby schools

    GreatSchools rating
    Sell for more on Zillow
    Get a Zillow Showcase℠ listing at no additional cost and you could sell for .
    $944,900
    2% more
    +$18,898
    With Zillow Showcase(estimated)
    $963,798
    Sell for more on Zillow
    Get a Zillow Showcase℠ listing at no additional cost and you could sell for .
    $944,900
    2% more
    +$18,898
    With Zillow Showcase(estimated)
    $963,798