Skip main navigation
Sold for $1,230,000
  • $1,230,000

    1355 Sage Hen Way APT M, Sunnyvale, CA 94087

    2beds
    1,212sqft
    Townhouse, Residential
    Built in 1974
    739 Square Feet Lot
    $1,082,600 Zestimate®
    $1,015/sqft
    $4,016 Estimated rent

    Home value

    $1,082,600

    $1.02M - $1.15M

    $4,016/mo

    Zestimate® history
    Loading
    Loading...

    Owner options

    List your home for rent

    $4,016/mo

    Rent Zestimate®

    Find your next renter with Zillow Rental Manager. Plus, with online applications, you can quickly screen prospective tenants – for free.

    Learn more

    $4,016/mo

    Rent Zestimate®

    Refinance and save

    $8,394/mo

    Est. payment

    Refinancing to a lower rate could help reduce your monthly payments and save thousands over the life of the loan.

    See today's rates

    $8,394/mo

    Est. payment

    Explore your selling options

    Work with a Zillow partner agent

    Leverage their expertise and Zillow's premium Showcase listings to get your home seen by more buyers.

    Get started

    List with your own agent

    Get your home in front of millions of buyers by listing it on Zillow.

    Learn how to do it

    Sell it yourself

    Take full control of how buyers see your home on Zillow by listing For Sale by Owner (FSBO).

    List your home

    What's special

    Gated accessPrivate courtyardPark-like play areaNew water heaterNew paver drivewayGreat sun exposureNice green views
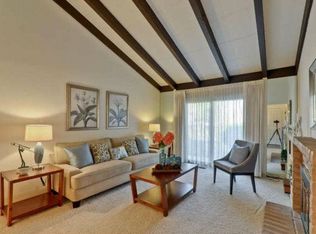
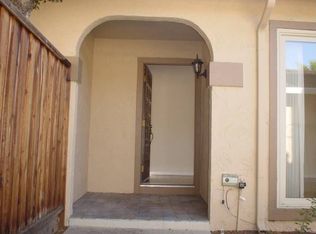
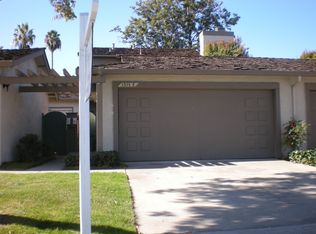
    A bright townhome-style condo with the perfect blend of indoor and outdoor spaces plus a convenient two-car detached garage. Enter a private courtyard, just one of two spacious outdoor areas. The living room features vaulted ceilings & sliding-glass door letting natural light flood the space. The open-concept kitchen has a breakfast bar & flows nicely to the dining area with sliding-glass doors to the private back patio with gated access to community amenities like pool, spa, park-like play area, and clubhouse. The lower level features an updated half bath plus a large utility room with more storage and full size washer & dryer. Upstairs, two sizable bedrooms both with nice green views & great sun exposure, & access to the full bath and additional hall-closet. Strolling distance to grabbing coffee, dinner, commute corridors and more. Central heating and cooling plus recent upgrades including new roof on home & garage, new water heater, termite fumigation, & new paver driveway.

    Zillow last checked:

    Listing updated:

    Listed by:

    Brett Caviness 01935984 650-464-8293,

    Compass 650-462-1111

    Bought with:

    Jing Hu, 02165683

    Coldwell Banker Realty

    Source: MLSListings Inc,MLS#: ML81935668MLS Logo

    Facts & features

    Interior

    Bedrooms & bathrooms
    • Bedrooms: 2
    • Bathrooms: 2
    • Full bathrooms: 1
    • 1/2 bathrooms: 1
    Bathroom
    • Features: ShoweroverTub1, Tile, HalfonGroundFloor
    Dining room
    • Features: EatinKitchen, NoFormalDiningRoom
    Family room
    • Features: NoFamilyRoom
    Kitchen
    • Features: Countertop_Granite, ExhaustFan
    Heating
    • Central Forced Air Gas
    Cooling
    • Central Air
    Appliances
    • Included: Dishwasher, Exhaust Fan, Microwave, Electric Oven/Range, Refrigerator, Washer/Dryer
    • Laundry: Inside, In Utility Room
    Features
    • Vaulted Ceiling(s)
    • Flooring: Carpet, Tile, Wood
    Interior area
    • Total structure area: 1,212
    • Total interior livable area: 1,212 sqft

    Property

    Parking
    • Total spaces: 2
    • Parking features: Detached, Off Street, On Street
    • Garage spaces: 2
    Features
    • Stories: 2
    • Patio & porch: Balcony/Patio
    • Exterior features: Fenced, Courtyard
    • Pool features: Community, Fenced, In Ground
    • Fencing: Back Yard,Front Yard,Wood
    Lot
    • Size: 739 Square Feet
    Details
    • Parcel number: 31309015
    • Zoning: R1
    • Special conditions: Standard

    Construction

    Type & style
    • Home type: Townhouse
    • Property subtype: Townhouse, Residential
    Materials
    • Foundation: Concrete Perimeter
    • Roof: Shingle
    Condition
    • New construction: No
    • Year built: 1974

    Utilities & green energy

    • Gas: PublicUtilities
    • Sewer: Public Sewer
    • Water: Public
    • Utilities for property: Public Utilities, Water Public

    Community & HOA

    HOA
    • Has HOA: Yes
    • Amenities included: Club House, Community Pool, Playground
    • HOA fee: $460 monthly
    Location
    • Region: Sunnyvale

    Financial & listing details

    • Price per square foot: $1,015/sqft
    • Tax assessed value: $1,254,600
    • Annual tax amount: $14,560
    • Date on market: 7/20/2023
    • Listing agreement: ExclusiveAgency
    • Listing terms: CashorConventionalLoan

    Price history

    DateEventPrice
    8/21/2023Sold$1,230,000+9%$1,015/sqft
    Source: MLSListings Inc #ML81935668 Report a problem
    7/27/2023Pending sale$1,128,000$931/sqft
    Source: MLSListings Inc #ML81935668 Report a problem
    7/20/2023Listed for sale$1,128,000+7.4%$931/sqft
    Source: MLSListings Inc #ML81935668 Report a problem
    5/21/2021Sold$1,050,000+5%$866/sqft
    Source: MLSListings Inc #ML81838127 Report a problem
    4/17/2021Contingent$999,888$825/sqft
    Source: MLSListings Inc #ML81838127 Report a problem
    4/9/2021Listed for sale$999,888$825/sqft
    Source: MLSListings Inc #ML81838127 Report a problem

    Public tax history

    YearProperty taxesTax assessment
    2025$14,560 -7.3%$1,254,600 +2%
    2024$15,705 +22.6%$1,230,000 +12.6%
    2023$12,805 +1.7%$1,092,420 +2%
    2022$12,590 +453%$1,071,000 +480.2%
    2021$2,277 +1.9%$184,592 +1%
    2020$2,235 $182,700 +2%
    2019$2,235 +11.1%$179,118 +2%
    2018$2,011 $175,607 +2%
    2017$2,011 +0.7%$172,165 +2%
    2016$1,998 -0.2%$168,791 +1.5%
    2015$2,002 +4.8%$166,257 +2%
    2014$1,911 $163,001 +0.5%
    2013-- $162,265 +2%
    2012-- $159,084 +2%
    2011-- $155,966 +0.8%
    2010-- $154,802 -0.2%
    2009-- $155,171 +2%
    2008-- $152,129 +2%
    2007-- $149,147 +2%
    2006-- $146,224 +2%
    2005-- $143,358 +2%
    2004-- $140,548 +1.9%
    2003-- $137,973 +2%
    2002-- $135,268 +2%
    2001-- $132,616
    Find assessor info on the county website

    Neighborhood: Raynor

    Nearby schools

    GreatSchools rating
    Schools provided by the listing agent
    • District: SantaClaraUnified

    Source: MLSListings Inc. This data may not be complete. We recommend contacting the local school district to confirm school assignments for this home.

    Get a cash offer in 3 minutes
    Find out how much your home could sell for in as little as 3 minutes with a no-obligation cash offer.
    Estimated market value
    $1,082,600
    Get a cash offer in 3 minutes
    Find out how much your home could sell for in as little as 3 minutes with a no-obligation cash offer.
    Estimated market value
    $1,082,600