Skip main navigation
Closed
  • $334,900

    1355 Sandstone Dr, Wellington, NV 89444

    3beds
    1,428sqft
    Manufactured Home
    Built in 1996
    2.58 Acres Lot
    $335,000 Zestimate®
    $235/sqft
    $2,386 Estimated rent

    Home value

    $335,000

    $302,000 - $372,000

    $2,386/mo

    Zestimate® history
    Loading
    Loading...

    Owner options

    List your home for rent

    $2,386/mo

    Rent Zestimate®

    Find your next renter with Zillow Rental Manager. Plus, with online applications, you can quickly screen prospective tenants – for free.

    Learn more

    $2,386/mo

    Rent Zestimate®

    Refinance and save

    $1,933/mo

    Est. payment

    Refinancing to a lower rate could help reduce your monthly payments and save thousands over the life of the loan.

    See today's rates

    $1,933/mo

    Est. payment

    Explore your selling options

    Work with a Zillow partner agent

    Leverage their expertise and Zillow's premium Showcase listings to get your home seen by more buyers.

    Get started

    List with your own agent

    Get your home in front of millions of buyers by listing it on Zillow.

    Learn how to do it

    Sell it yourself

    Take full control of how buyers see your home on Zillow by listing For Sale by Owner (FSBO).

    List your home

    What's special

    Double sinksBuilt-in deskMountain and valley viewsWooden shedPrivate sanctuarySpacious open floor planRelaxing garden tub
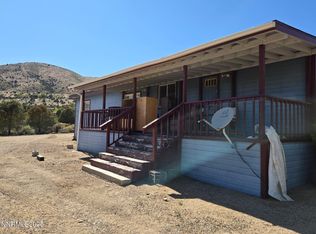
    Exceptional mountain and valley views surround this private sanctuary, offering the feeling of having no neighbors. This home features a spacious open floor plan with vaulted ceilings in the living room and a pellet stove capable of heating the entire house. The kitchen offers abundant cabinet and counter space, along with a pantry and built-in desk. The primary suite includes two walk-in closets, double sinks, and a relaxing garden tub. The laundry room provides additional storage with built-in cabinets. Outside, the meticulously maintained 2.58-acre property includes both a wooden shed and a 12' x 30' metal storage shed. Enjoy breathtaking views and peaceful privacy from your private deck.

    Zillow last checked:

    Listing updated:

    Listed by:

    Donna Sugden S.40407 775-690-0204,

    eXp

    Bought with:

    Ruth Benvenuto, S.175205

    Intero

    Source: NNRMLS,MLS#: 260005170MLS Logo

    Facts & features

    Interior

    Bedrooms & bathrooms
    • Bedrooms: 3
    • Bathrooms: 2
    • Full bathrooms: 2
    Heating
    • Forced Air, Pellet Stove, Propane
    Appliances
    • Included: Dishwasher, Gas Range, Oven
    • Laundry: Cabinets, In Hall, Laundry Room
    Features
    • Ceiling Fan(s), High Ceilings, Pantry, Vaulted Ceiling(s)
    • Flooring: Laminate, Vinyl
    • Windows: Double Pane Windows
    • Number of fireplaces: 1
    • Fireplace features: Pellet Stove
    • Common walls with other units/homes: No Common Walls
    Interior area
    • Total structure area: 1,428
    • Total interior livable area: 1,428 sqft

    Property

    Parking
    • Total spaces: 4
    • Parking features: Additional Parking, RV Access/Parking
    Features
    • Levels: One
    • Stories: 1
    • Patio & porch: Covered, Deck
    • Exterior features: None
    • Spa features: None
    • Fencing: None
    • Has view: Yes
    • View description: Mountain(s), Valley
    Lot
    • Size: 2.58 Acres
    • Features: Gentle Sloping, Level
    Details
    • Additional structures: Shed(s)
    • Parcel number: 102209002015
    • Zoning: SFR2
    • Horses can be raised: Yes

    Construction

    Type & style
    • Home type: MobileManufactured
    • Property subtype: Manufactured Home
    Materials
    • Foundation: 8-Point
    • Roof: Shingle
    Condition
    • New construction: No
    • Year built: 1996

    Utilities & green energy

    • Sewer: Septic Tank
    • Water: Public
    • Utilities for property: Electricity Connected, Water Connected

    Community & HOA

    Community
    • Security: Smoke Detector(s)
    • Subdivision: Topaz Ranch Estates
    HOA
    • Has HOA: No
    Location
    • Region: Wellington

    Financial & listing details

    • Price per square foot: $235/sqft
    • Tax assessed value: $46,615
    • Annual tax amount: $1,069
    • Date on market: 4/28/2026
    • Cumulative days on market: 42 days
    • Listing terms: Cash,Conventional,FHA,VA Loan

    Price history

    DateEventPrice
    6/9/2026Sold$334,900$235/sqft
    Source: NNRMLS #260005170 Report a problem
    5/7/2026Contingent$334,900$235/sqft
    Source: NNRMLS #260005170 Report a problem
    4/28/2026Listed for sale$334,900+72.6%$235/sqft
    Source: NNRMLS #260005170 Report a problem
    2/17/2023Sold$194,000$136/sqft
    Source: Public Record Report a problem
    8/10/2018Sold$194,000$136/sqft
    Source: Public Record Report a problem
    7/14/2018Listed for sale$194,000+119.2%$136/sqft
    Source: RE/MAX Realty Affiliates #180010210 Report a problem
    3/8/2013Sold$88,500-15.7%$62/sqft
    Source: Public Record Report a problem
    11/18/2012Price change$105,000-9.4%$74/sqft
    Source: RE/MAX REALTY AFFILIATES #120005104 Report a problem
    10/18/2012Price change$115,900-3.3%$81/sqft
    Source: RE/MAX REALTY AFFILIATES #120005104 Report a problem
    6/27/2012Price change$119,900-1.7%$84/sqft
    Source: RE/MAX REALTY AFFILIATES #120005104 Report a problem
    4/28/2012Listed for sale$122,000+25.8%$85/sqft
    Source: RE/MAX Realty Affiliates #120005104 Report a problem
    2/26/2010Sold$97,000-7.5%$68/sqft
    Source: Public Record Report a problem
    2/18/2010Price change$104,900-16%$73/sqft
    Source: RE/MAX Realty Affiliates #90013414 Report a problem
    1/29/2010Price change$124,900+4.2%$87/sqft
    Source: RE/MAX Realty Affiliates #90013414 Report a problem
    1/23/2010Price change$119,900-4%$84/sqft
    Source: RE/MAX Realty Affiliates #90013414 Report a problem
    12/29/2009Price change$124,900-21.9%$87/sqft
    Source: RE/MAX Realty Affiliates #90013414 Report a problem
    12/16/2009Price change$159,900+23.1%$112/sqft
    Source: RE/MAX Realty Affiliates #90013414 Report a problem
    11/26/2009Price change$129,900-9.1%$91/sqft
    Source: RE/MAX Realty Affiliates #90013414 Report a problem
    10/31/2009Price change$142,900-4.7%$100/sqft
    Source: RE/MAX Realty Affiliates #90013414 Report a problem
    10/3/2009Price change$149,900-6.3%$105/sqft
    Source: RE/MAX Realty Affiliates #90013414 Report a problem
    9/6/2009Listed for sale$159,900+47.6%$112/sqft
    Source: RE/MAX Realty Affiliates #90013414 Report a problem
    8/24/2009Sold$108,363$76/sqft
    Source: Public Record Report a problem

    Public tax history

    YearProperty taxesTax assessment
    2025$1,039 +3%$46,615 -2.1%
    2024$1,008 +3%$47,618 +5%
    2023$979 +3%$45,359 +27.9%
    2022$950 +3%$35,466 -3.5%
    2021$923 $36,740 +0.5%
    2020-- $36,546
    2019$896 $36,546 +8.2%
    2018$896 +7.3%$33,782 +4.1%
    2017$835 $32,467 +19.3%
    2016$835 +2.6%$27,219
    2015$814 +3.4%$27,219 +3.1%
    2014$787 $26,402 +26.5%
    2013-- $20,870 -8.6%
    2012-- $22,842 -43.8%
    2011-- $40,673 -3.5%
    2010-- $42,129 -25.1%
    2009-- $56,227 -0.6%
    2008-- $56,584 +0.3%
    2007-- $56,400 +47.6%
    2006-- $38,200 +36.1%
    2005$714 -36.5%$28,061 +9.5%
    2004$1,124 $25,623 +133.9%
    2003-- $10,954 +0.3%
    2002-- $10,922
    Find assessor info on the county website

    Neighborhood: 89444

    Nearby schools

    GreatSchools rating
    Schools provided by the listing agent
    • Elementary: Minden
    • Middle: Pau-Wa-Lu
    • High: Douglas

    Source: NNRMLS. This data may not be complete. We recommend contacting the local school district to confirm school assignments for this home.

    Get a cash offer in 3 minutes
    Find out how much your home could sell for in as little as 3 minutes with a no-obligation cash offer.
    Estimated market value
    $335,000
    Get a cash offer in 3 minutes
    Find out how much your home could sell for in as little as 3 minutes with a no-obligation cash offer.
    Estimated market value
    $335,000