A lovingly well-maintained home with a sunroom, basement, attached & detached garage sits nicely on a .83-acre parcel of land in Shamrock Park Estates. Starting w/flared front steps & elongated windows. Views of nature from the breakfast nook area by the bay window and a 20x12 sunroom with tongue & groove ceiling & slate flooring bring relaxation to this home. French doors, arched doorways, stone fireplace, granite countertops, SS appliances (refrigerator included), custom-built cabinets, instant hot water at the kitchen sink, recessed lighting, breakfast bar, double vanity sink in the primary bathroom, and double head shower add excellent features. An unfinished heated and cooled basement is plumbed for an extra bathroom. There are also oversized garages with enough room for workshops and a spacious mud room. Generator hookup. an Inspection report is available upon request. AEH improvement Permit for 4 bedrooms(basement BR unfinished) Back on the market with NO fault of the sellers
Sold for $399,000
$399,000
1355 Shamrock Dr, Burlington, NC 27215
3beds
2,027sqft
Stick/Site Built, Residential, Single Family Residence
Built in 1974
0.83 Acres Lot
$400,300 Zestimate®
$--/sqft
$2,159 Estimated rent
Home value
$400,300
$376,000 - $424,000
$2,159/mo
Zestimate® history
Owner options
List your home for rent
$2,159/mo
Rent Zestimate®
Find your next renter with Zillow Rental Manager. Plus, with online applications, you can quickly screen prospective tenants – for free.
$2,159/mo
Rent Zestimate®
Refinance and save
$2,402/mo
Est. payment
Refinancing to a lower rate could help reduce your monthly payments and save thousands over the life of the loan.
$2,402/mo
Est. payment
Explore your selling options
Work with a Zillow partner agent
Leverage their expertise and Zillow's premium Showcase listings to get your home seen by more buyers.
Get startedList with your own agent
Get your home in front of millions of buyers by listing it on Zillow.
Learn how to do itSell it yourself
Take full control of how buyers see your home on Zillow by listing For Sale by Owner (FSBO).
List your homeWhat's special
Stone fireplaceRecessed lightingAttached and detached garageBreakfast barOversized garagesViews of natureTongue and groove ceiling
Zillow last checked:
Listing updated:
Listed by:
Tammy Eggleston 336-439-3328,
Eggleston Real Estate Consulting Inc
Bought with:
Deesha Sunnassee, 290460
Berkshire Hathaway HomeServices Yost & Little Realty
Source: Triad MLS,MLS#: 1160388
Facts & features
Interior
Bedrooms & bathrooms
- Bedrooms: 3
- Bathrooms: 2
- Full bathrooms: 2
- Main level bathrooms: 2
Primary bedroom
- Level: Main
Bedroom 2
- Level: Main
Bedroom 3
- Level: Main
Breakfast
- Level: Main
Den
- Level: Main
Dining room
- Level: Main
Entry
- Level: Main
Kitchen
- Level: Main
Living room
- Level: Main
Other
- Level: Lower
Sunroom
- Level: Main
Heating
- Fireplace(s), Forced Air, Electric
Cooling
- Central Air, Heat Pump
Appliances
- Included: Microwave, Convection Oven, Dishwasher, Remarks, Free-Standing Range, Warming Drawer, Electric Water Heater
- Laundry: Dryer Connection, In Basement, Washer Hookup
Features
- Built-in Features, Ceiling Fan(s), Dead Bolt(s), Pantry, Vaulted Ceiling(s)
- Flooring: Carpet, Concrete, See Remarks, Wood
- Doors: Arched Doorways, Storm Door(s)
- Windows: Storm Window(s)
- Basement: Unfinished, Basement
- Attic: Pull Down Stairs
- Number of fireplaces: 2
- Fireplace features: Basement, Den
Interior area
- Total structure area: 3,713
- Total interior livable area: 2,027 sqft
- Finished area above ground: 2,027
Property
Parking
- Total spaces: 3
- Parking features: Garage, Driveway, Garage Door Opener, Attached, Detached
- Attached garage spaces: 3
- Has uncovered spaces: Yes
Features
- Levels: One
- Stories: 1
- Pool features: None
Lot
- Size: 0.83 Acres
- Dimensions: 187 x 199 x 176 x 199
- Features: Sloped
Details
- Parcel number: 131019
- Zoning: R15
- Special conditions: Owner Sale
Construction
Type & style
- Home type: SingleFamily
- Architectural style: Ranch
- Property subtype: Stick/Site Built, Residential, Single Family Residence
Materials
- Brick
Condition
- Year built: 1974
Utilities & green energy
- Sewer: Septic Tank
- Water: Well
Community & HOA
Community
- Security: Security System, Smoke Detector(s)
- Subdivision: Shamrock Park Estates
HOA
- Has HOA: No
Location
- Region: Burlington
Financial & listing details
- Tax assessed value: $383,621
- Annual tax amount: $1,951
- Date on market: 10/17/2024
- Cumulative days on market: 76 days
- Listing agreement: Exclusive Right To Sell
- Listing terms: Cash,Conventional,FHA,VA Loan
Price history
| Date | Event | Price |
|---|---|---|
| 4/7/2025 | Sold | $399,000+1% |
Source:  Triad MLS #1160388 Report a problem Triad MLS #1160388 Report a problem | ||
| 2/23/2025 | Pending sale | $395,000 |
Source: Triad MLS #1160388 Report a problem | ||
| 2/6/2025 | Price change | $395,000-3.7%$195/sqft |
Source:  Doorify MLS #10063599 Report a problem Doorify MLS #10063599 Report a problem | ||
| 1/9/2025 | Price change | $410,000-1.2% |
Source: Triad MLS #1160388 Report a problem | ||
| 12/29/2024 | Listed for sale | $415,000 |
Source: Triad MLS #1160388 Report a problem | ||
| 12/6/2024 | Pending sale | $415,000 |
Source: Triad MLS #1160388 Report a problem | ||
| 11/15/2024 | Listed for sale | $415,000 |
Source: Triad MLS #1160388 Report a problem | ||
| 10/18/2024 | Pending sale | $415,000 |
Source: Triad MLS #1160388 Report a problem | ||
| 10/17/2024 | Listed for sale | $415,000-3.5% |
Source: Triad MLS #1160388 Report a problem | ||
| 7/29/2024 | Listing removed | -- |
Source: Doorify MLS #10021936 Report a problem | ||
| 7/18/2024 | Pending sale | $430,000 |
Source: Triad MLS #1138665 Report a problem | ||
| 6/27/2024 | Price change | $430,000-3.4% |
Source: Triad MLS #1138665 Report a problem | ||
| 6/18/2024 | Price change | $445,000-1.1% |
Source: Triad MLS #1138665 Report a problem | ||
| 5/19/2024 | Price change | $450,000-2.2% |
Source: Triad MLS #1138665 Report a problem | ||
| 4/15/2024 | Price change | $460,000-4.2% |
Source: Triad MLS #1138665 Report a problem | ||
| 4/9/2024 | Listed for sale | $480,000+140% |
Source: Triad MLS #1138665 Report a problem | ||
| 4/24/2000 | Sold | $200,000-35.5%$99/sqft |
Source: Public Record Report a problem | ||
| 5/26/1999 | Sold | $310,000$153/sqft |
Source: Public Record Report a problem | ||
Public tax history
| Year | Property taxes | Tax assessment |
|---|---|---|
| 2024 | $2,103 +7.2% | $383,621 |
| 2023 | $1,961 +8% | $383,621 +62.1% |
| 2022 | $1,816 -1.3% | $236,650 |
| 2021 | $1,840 -0.8% | $236,650 |
| 2020 | $1,854 -0.5% | $236,650 |
| 2019 | $1,864 | $236,650 |
| 2018 | -- | $236,650 |
| 2017 | -- | $236,650 +3.8% |
| 2016 | $1,559 | $227,911 |
| 2015 | $1,559 | $227,911 |
Find assessor info on the county website
Neighborhood: 27215
Nearby homes
- $320,0003 bd2 ba1.8k sqft1349 Shamrock Dr, Burlington, NC 27215Off Market
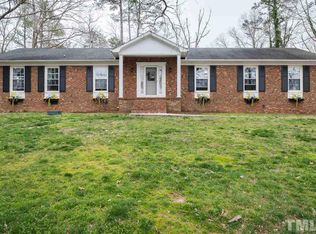
- $388,8003 bd2 ba1.9k sqft1361 Shamrock Dr, Burlington, NC 27215Off Market
- $394,9003 bd2 ba2k sqft1401 Shamrock Dr, Burlington, NC 27215Off Market
- $295,7003 bd2 ba1.5k sqft1407 Shamrock Dr, Burlington, NC 27215Off Market
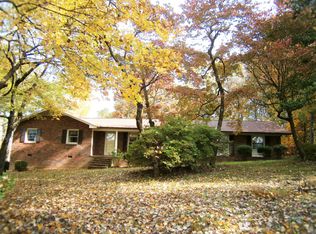
- $327,9003 bd2 ba1.7k sqft1419 Shamrock Dr, Burlington, NC 27215Off Market
- $396,5503 bd2 ba1.8k sqft1307 Shamrock Dr, Burlington, NC 27215Sold
- $426,3003 bd2 ba1.7k sqft1297 Shamrock Dr, Burlington, NC 27215Off Market
- $59,9003 bd2 ba-- sqft751 Kernodle Ln #42, Graham, NC 27253New Construction
Nearby schools
GreatSchools rating
- 5/10South Graham ElementaryGrades: PK-5Distance: 1.8 mi
- 2/10Southern MiddleGrades: 6-8Distance: 3 mi
- 5/10Southern HighGrades: 9-12Distance: 3.2 mi
Schools provided by the listing agent
- Elementary: South Graham
- Middle: Southern
- High: Southern Alamance
Source: Triad MLS. This data may not be complete. We recommend contacting the local school district to confirm school assignments for this home.
Get a cash offer in 3 minutes
Find out how much your home could sell for in as little as 3 minutes with a no-obligation cash offer.
Estimated market value
$400,300
Get a cash offer in 3 minutes
Find out how much your home could sell for in as little as 3 minutes with a no-obligation cash offer.
Estimated market value
$400,300
- North Carolina
- Alamance County
- Burlington
- 27215
- 1355 Shamrock Dr
Nearby cities
Nearby neighborhoods
Nearby zip codes
Other Burlington Topics
