Skip main navigation
Sold for $425,000
  • $425,000

    1355 SHINNECOCK HILLS DRIVE, DAVENPORT, FL 33896

    5beds
    2,515sqft
    Townhouse
    Built in 2020
    2,178 Square Feet Lot
    $360,100 Zestimate®
    $169/sqft
    $2,681 Estimated rent

    Home value

    $360,100

    $342,000 - $378,000

    $2,681/mo

    Zestimate® history
    Loading
    Loading...

    Owner options

    List your home for rent

    $2,681/mo

    Rent Zestimate®

    Find your next renter with Zillow Rental Manager. Plus, with online applications, you can quickly screen prospective tenants – for free.

    Learn more

    $2,681/mo

    Rent Zestimate®

    Refinance and save

    $3,360/mo

    Est. payment

    Refinancing to a lower rate could help reduce your monthly payments and save thousands over the life of the loan.

    See today's rates

    $3,360/mo

    Est. payment

    Explore your selling options

    Work with a Zillow partner agent

    Leverage their expertise and Zillow's premium Showcase listings to get your home seen by more buyers.

    Get started

    List with your own agent

    Get your home in front of millions of buyers by listing it on Zillow.

    Learn how to do it

    Sell it yourself

    Take full control of how buyers see your home on Zillow by listing For Sale by Owner (FSBO).

    List your home

    What's special

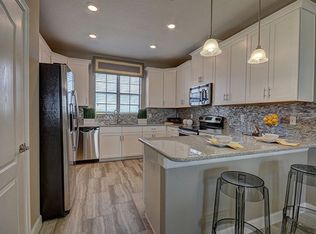
    Nestled in the quiet and PRIVATE townhome community of The Vistas at Championsgate, is this perfect piece of golfers’ paradise. Two stories of ALL BLOCK construction with several energy-efficient, double-pane windows wrapped around, providing an immense amount of natural light throughout. Built in 2020 and impeccably-maintained, this MULTI-GENERATIONAL home features 5-bedrooms, 3-full bathrooms, and a HUGE LOFT upstairs, suitable for a home theater, gaming, office space, you name it! What makes the location of this townhome ideal is the convenience of the guest parking spots just feet away. The first floor of this practically brand new home is complete with an open floor plan, living and dining room combo, bedroom with ensuite bathroom, owner’s storage closet, tile flooring, and sliding door leading to a quaint front patio, where you can watch the fireworks from the Omni Hotel! The modern kitchen is fully equipped with GE SLATE appliances, QUARTZ countertops, luxury 42” multi-leveled maple wood cabinets with crown molding, subway tile decorative backsplash, and breakfast bar with warm pendant lighting. The upstairs has upgraded carpeting, which was recently cleaned and in great condition! The owner’s suite has its very own COVERED BALCONY and offers an alcove in the room for added storage, personal vanity, or desk. The sunlit ensuite bathroom features dual sinks, a walk-in tiled shower with glass doors, private water closet, and oversized walk-in closet. The WASHER and DRYER are INCLUDED and located in the lit closet upstairs. ALL TVs are INCLUDED and furnishings/decor are available for purchase separately. This home can comfortably sleep up to 14 people, as furnished. The 2-car garage boasts upgraded speckled epoxy-finished flooring. Home automation is featured throughout the home with Wi-Fi CERTIFIED™ Smart Home systems, including a Ring video doorbell, Schlage keyless entry hardware, Honeywell programmable thermostat, garage door opener, and more. The Vistas at Championsgate is a luxury, family-friendly, GATED residential community with a 12-month min. lease restriction. This community is an optimal choice for avid golfers, nature lovers, and thrill seekers, of ALL ages. Amenities in The Vistas include a resort-style clubhouse with outdoor patio lounging chairs, heated swimming pool with fountain sprinklers, hot tub/spa, well-equipped fitness center, saunas, game/event room, full catering kitchen, and golf simulator for practice before the course. The perks don't stop there! Residents of The Vistas at Championsgate have full access to the state-of-the-art amenities and recreational facilities at the Oasis Club, via the required Vistas Club membership. Some of the MANY exciting features include the 1,024 foot-long heated lazy river, water slide, interactive splash zone for kiddos, heated circle pool, spa, full-service restaurant for indoor/patio dining, fitness and business centers, aerobics room, 26-seat movie theater, arcade room, two-regulation size sand volleyball courts, and nationally-acclaimed golf facilities. The Championsgate Golf Club features TWO premier 18-hole CHAMPIONSHIP GOLF COURSES designed by accomplished architect and golfer, Greg Norman. PRIME LOCATION just under 15-minutes to Walt Disney World Resort and easy access to amusement parks, entertainment and attractions, shopping, restaurants, the Orlando International Airport, and so much more! Schedule your showing today and check out the VIRTUAL TOUR and FLOORPLAN!

    Zillow last checked:

    Listing updated:

    Listed by:

    Amanda Salazar 407-917-0706,

    ACME REAL ESTATE FLORIDA LLC 407-601-4958,

    Melissa Flores 407-399-2650,

    ACME REAL ESTATE FLORIDA LLC

    Bought with:

    Kristy Cook, 3532395

    EXP REALTY LLC

    Source: Stellar MLS,MLS#: O6182755MLS LogoOriginating MLS: Orlando Regional

    Facts & features

    Interior

    Bedrooms & bathrooms
    • Bedrooms: 5
    • Bathrooms: 3
    • Full bathrooms: 3
    Rooms
    • Room types: Loft
    Primary bedroom
    • Features: Walk-In Closet(s)
    • Level: Second
    Bedroom 2
    • Features: Built-in Closet
    • Level: First
    Bedroom 3
    • Features: Walk-In Closet(s)
    • Level: Second
    Bedroom 4
    • Features: Built-in Closet
    • Level: Second
    Bedroom 5
    • Features: Built-in Closet
    • Level: Second
    Dining room
    • Level: First
    Kitchen
    • Level: First
    Living room
    • Level: First
    Loft
    • Level: Second
    Heating
    • Central, Electric
    Cooling
    • Central Air
    Appliances
    • Included: Dishwasher, Disposal, Dryer, Electric Water Heater, Exhaust Fan, Microwave, Range, Refrigerator, Washer
    • Laundry: Inside, Laundry Closet, Upper Level
    Features
    • Ceiling Fan(s), Crown Molding, High Ceilings, In Wall Pest System, Living Room/Dining Room Combo, Pest Guard System, Primary Bedroom Main Floor, PrimaryBedroom Upstairs, Solid Surface Counters, Solid Wood Cabinets, Stone Counters, Thermostat, Walk-In Closet(s)
    • Flooring: Carpet, Tile
    • Doors: Sliding Doors
    • Windows: Blinds, Double Pane Windows, Drapes, Low Emissivity Windows, Rods, Window Treatments
    • Has fireplace: No
    • Common walls with other units/homes: End Unit
    Interior area
    • Total structure area: 3,089
    • Total interior livable area: 2,515 sqft

    Property

    Parking
    • Total spaces: 2
    • Parking features: Driveway, Garage Door Opener, Guest, On Street
    • Attached garage spaces: 2
    • Has uncovered spaces: Yes
    • Details: Garage Dimensions: 20x21
    Features
    • Levels: Two
    • Stories: 2
    • Patio & porch: Covered, Front Porch, Patio
    • Exterior features: Balcony, Lighting, Private Mailbox, Rain Gutters, Sidewalk
    Lot
    • Size: 2,178 Square Feet
    • Features: In County, Near Golf Course, Sidewalk
    Details
    • Parcel number: 332527325500010240
    • Zoning: PD
    • Special conditions: None

    Construction

    Type & style
    • Home type: Townhouse
    • Property subtype: Townhouse
    Materials
    • Block, Concrete, Stone, Stucco
    • Foundation: Slab
    • Roof: Tile
    Condition
    • New construction: No
    • Year built: 2020
    Details
    • Builder model: Violet
    • Builder name: Lennar

    Utilities & green energy

    • Sewer: Public Sewer
    • Water: Public
    • Utilities for property: BB/HS Internet Available, Cable Connected, Electricity Connected, Public, Sewer Connected, Street Lights, Underground Utilities, Water Connected

    Community & HOA

    Community
    • Features: Community Mailbox, Deed Restrictions, Fitness Center, Gated Community - No Guard, Golf Carts OK, Golf, Irrigation-Reclaimed Water, Pool, Sidewalks
    • Security: Gated Community, Security System Owned
    • Pet fee: $0 monthly
    • Subdivision: VISTAS/CHAMPIONSGATE
    HOA
    • Has HOA: Yes
    • Amenities included: Clubhouse, Fitness Center, Gated, Golf Course, Maintenance, Pool, Recreation Facilities, Sauna, Spa/Hot Tub
    • Services included: Cable TV, Community Pool, Reserve Fund, Internet, Maintenance Structure, Maintenance Grounds, Manager, Pest Control, Recreational Facilities, Trash
    • HOA fee: $504 monthly
    • HOA name: FirstService Residential / Angel Alfonso
    • HOA phone: 407-644-0010
    Location
    • Region: Davenport

    Financial & listing details

    • Price per square foot: $169/sqft
    • Tax assessed value: $317,000
    • Annual tax amount: $5,384
    • Date on market: 2/28/2024
    • Cumulative days on market: 179 days
    • Listing terms: Cash,Conventional,FHA,VA Loan
    • Ownership: Fee Simple
    • Total actual rent: 0
    • Electric utility on property: Yes
    • Road surface type: Paved, Asphalt

    Price history

    DateEventPrice
    9/27/2024Sold$425,000$169/sqft
    Source: Stellar MLS #O6182755 Report a problem
    8/25/2024Pending sale$425,000$169/sqft
    Source: Stellar MLS #O6182755 Report a problem
    2/28/2024Listed for sale$425,000+16.4%$169/sqft
    Source: Stellar MLS #O6182755 Report a problem
    12/21/2023Listing removed--
    Source: Stellar MLS #O5986103 Report a problem
    12/22/2021Sold$365,000-2.7%$145/sqft
    Source: Public Record Report a problem
    11/18/2021Pending sale$375,000-6%$149/sqft
    Source: Stellar MLS #O5986103 Report a problem
    11/15/2021Listed for sale$399,000+48.4%$159/sqft
    Source: Stellar MLS #O5986103 Report a problem
    4/2/2020Sold$268,900$107/sqft
    Source: Public Record Report a problem

    Public tax history

    YearProperty taxesTax assessment
    2025$5,001 -9.2%$317,000 -10%
    2024$5,507 +2.3%$352,100 +2.1%
    2023$5,384 +10.6%$344,800 +12.6%
    2022$4,867 +23.9%$306,200 +31.8%
    2021$3,927 +343.8%$232,300 +884.3%
    2020$885 +35.3%$23,600
    2019$654 $23,600
    2018$654 -41.2%$23,600
    2017$1,111 -0.8%$23,600
    2016$1,120 -0.4%$23,600 +3.1%
    2015$1,124 +0.1%$22,900
    2014$1,122 $22,900
    Find assessor info on the county website

    Neighborhood: 33896

    Nearby schools

    GreatSchools rating
    Schools provided by the listing agent
    • Elementary: Westside K-8
    • Middle: West Side
    • High: Poinciana High School

    Source: Stellar MLS. This data may not be complete. We recommend contacting the local school district to confirm school assignments for this home.

    Get a cash offer in 3 minutes
    Find out how much your home could sell for in as little as 3 minutes with a no-obligation cash offer.
    Estimated market value
    $360,100
    Get a cash offer in 3 minutes
    Find out how much your home could sell for in as little as 3 minutes with a no-obligation cash offer.
    Estimated market value
    $360,100