Welcome to 1355 Southpoint Trail, a place that feels like home the moment you walk in. Tucked into the friendly Southpoint Trails neighborhood, this beautifully maintained townhome offers an open, airy layout that is perfect for everyday living and easy entertaining.
The stunning kitchen is the heart of the home, anchored by an oversized quartz island that is made for morning coffee, casual meals, homework sessions, and gathering with friends. You will also love the stainless steel appliances, modern finishes, and plenty of cabinet space. It is both stylish and super functional. Need a pantry? It's got that too! The kitchen flows right into the living and dining areas, making the whole space feel connected and welcoming.
Upstairs, the spacious primary suite boasts tray ceilings, an abundance of natural light, a luxury ensuite bath, and a dreamy walk-in closet. Additional bedrooms give you flexibility for guests, a home office, or whatever your lifestyle needs. Indoor/outdoor living is also on display here. Out front, the covered porch is the perfect spot to sit and wave to neighbors or unwind with a book. Out back, the screened-in porch gives you a cozy place to relax, entertain, or enjoy a quiet evening breeze without the bugs. It is your own little outdoor retreat with incredible privacy.
Though you may be tempted, you can't just stay inside all day, right? No problem, Southpoint Trails has a solution for that! There is a paved walking trail that loops around the neighborhood and connects to trails at Jordan Lake, and you are also just a short distance from the American Tobacco Trail. This easy access makes getting out and moving so simple, as it is just right outside of your front door.
And when you are ready to head out, you are only minutes from The Streets at Southpoint, great dining, shopping, and easy access to RTP, Chapel Hill, and Downtown Durham. This home truly gives you the best of both worlds with modern comfort, a great community, and unbeatable convenience.
Sold for $412,000
$412,000
1355 Southpoint Trl, Durham, NC 27713
3beds
1,972sqft
Townhouse
Built in 2019
2,178 Square Feet Lot
$408,400 Zestimate®
$209/sqft
$2,220 Estimated rent
Home value
$408,400
$384,000 - $433,000
$2,220/mo
Zestimate® history
Owner options
List your home for rent
$2,220/mo
Rent Zestimate®
Find your next renter with Zillow Rental Manager. Plus, with online applications, you can quickly screen prospective tenants – for free.
$2,220/mo
Rent Zestimate®
Refinance and save
$3,112/mo
Est. payment
Refinancing to a lower rate could help reduce your monthly payments and save thousands over the life of the loan.
$3,112/mo
Est. payment
Explore your selling options
Work with a Zillow partner agent
Leverage their expertise and Zillow's premium Showcase listings to get your home seen by more buyers.
Get startedList with your own agent
Get your home in front of millions of buyers by listing it on Zillow.
Learn how to do itSell it yourself
Take full control of how buyers see your home on Zillow by listing For Sale by Owner (FSBO).
List your homeWhat's special
Modern finishesTray ceilingsStunning kitchenIncredible privacyPlenty of cabinet spaceOversized quartz islandScreened-in porch
Zillow last checked:
Listing updated:
Listed by:
Kristen Neal 828-242-0757,
Nest Realty of the Triangle
Bought with:
Bryan James Deal, 323785
Redfin Corporation
Source: Doorify MLS,MLS#: 10146308
Facts & features
Interior
Bedrooms & bathrooms
- Bedrooms: 3
- Bathrooms: 3
- Full bathrooms: 2
- 1/2 bathrooms: 1
Primary bedroom
- Level: Second
Bedroom 2
- Level: Second
Bedroom 3
- Level: Second
Bedroom 3
- Description: full-bath
- Level: Second
Primary bathroom
- Level: Second
Bathroom 2
- Description: half-bath
- Level: First
Dining room
- Level: Lower
Other
- Level: Lower
Kitchen
- Level: Lower
Laundry
- Level: Second
Living room
- Level: Lower
Heating
- Forced Air, Natural Gas, Zoned
Cooling
- Zoned
Appliances
- Included: Disposal, Dishwasher, Exhaust Fan, ENERGY STAR Qualified Appliances, Gas Range, Microwave, Oven, Range Hood, Self Cleaning Oven, Stainless Steel Appliance(s), Wall Oven
- Laundry: Laundry Room, Upper Level
Features
- Double Vanity, Entrance Foyer, Eat-in Kitchen, High Ceilings, High Speed Internet, Kitchen Island, Open Floorplan, Pantry, Recessed Lighting, Soaking Tub, Tray Ceiling(s), Walk-In Closet(s), Bathtub/Shower Combination, Walk-In Shower, Quartz Counters, Smooth Ceilings
- Flooring: Carpet, Luxury Vinyl, Tile
- Windows: Insulated Windows
Interior area
- Total structure area: 1,972
- Total interior livable area: 1,972 sqft
- Finished area above ground: 1,972
- Finished area below ground: 0
Property
Parking
- Total spaces: 3
- Parking features: Driveway, Garage Door Opener
- Garage spaces: 1
- Uncovered spaces: 2
Features
- Levels: Two
- Stories: 2
- Patio & porch: Front Porch, Screened
- Exterior features: Rain Gutters, Smart Lock(s)
- Pool features: None
- Has view: Yes
- View description: Neighborhood, Trees/Woods
Lot
- Size: 2,178 Square Feet
- Features: Back Yard, Landscaped, Level
Details
- Parcel number: 222544
- Zoning: PDR
- Special conditions: Standard
Construction
Type & style
- Home type: Townhouse
- Architectural style: Craftsman
- Property subtype: Townhouse
Materials
- Radiant Barrier, Stone, Vinyl Siding, Low VOC Paint/Sealant/Varnish
- Foundation: Slab
- Roof: Architectural Shingle
Condition
- New construction: No
- Year built: 2019
Utilities & green energy
- Sewer: Public Sewer
- Water: Public
- Utilities for property: Cable Available, Natural Gas Connected, Sewer Connected, Water Connected
Green energy
- Energy efficient items: Thermostat
- Indoor air quality: Ventilation
Community & HOA
Community
- Features: Street Lights
- Security: Carbon Monoxide Detector(s), Smoke Detector(s)
- Subdivision: Southpoint Trails
HOA
- Has HOA: Yes
- Amenities included: Trail(s)
- Services included: Maintenance Grounds, Maintenance Structure
- HOA fee: $445 quarterly
- HOA name: Southpoint Trails Owners Assoc./Rampart Management
- HOA phone: 919-932-0592
Location
- Region: Durham
Financial & listing details
- Price per square foot: $209/sqft
- Tax assessed value: $446,733
- Annual tax amount: $4,428
- Date on market: 2/13/2026
- Listing agreement: Exclusive Right To Sell
- Listing terms: Cash,Conventional,FHA
- Ownership type: Townhouse
Price history
| Date | Event | Price |
|---|---|---|
| 3/26/2026 | Sold | $412,000-3.1%$209/sqft |
Source:  Doorify MLS #10146308 Report a problem Doorify MLS #10146308 Report a problem | ||
| 2/23/2026 | Pending sale | $425,000$216/sqft |
Source: Doorify MLS #10146308 Report a problem | ||
| 2/13/2026 | Listed for sale | $425,000+43.6%$216/sqft |
Source: Doorify MLS #10146308 Report a problem | ||
| 5/20/2019 | Sold | $296,000$150/sqft |
Source: Public Record Report a problem | ||
Public tax history
| Year | Property taxes | Tax assessment |
|---|---|---|
| 2025 | $4,428 +10.2% | $446,733 +55% |
| 2024 | $4,020 +6.5% | $288,163 |
| 2023 | $3,775 +2.3% | $288,163 |
| 2022 | $3,688 +0.5% | $288,163 |
| 2021 | $3,671 +2.4% | $288,163 |
| 2020 | $3,584 +380.3% | $288,163 +380.3% |
| 2019 | $746 | $60,000 -7.7% |
| 2018 | $746 | $65,000 |
Find assessor info on the county website
Neighborhood: 27713
Nearby homes
- $430,6003 bd4 ba2.4k sqft1353 Southpoint Trl, Durham, NC 27713Off Market
- $427,5003 bd3 ba2.2k sqft1357 Southpoint Trl, Durham, NC 27713Off Market

- $494,0004 bd3 ba2.3k sqft1351 Southpoint Trl, Durham, NC 27713Sold
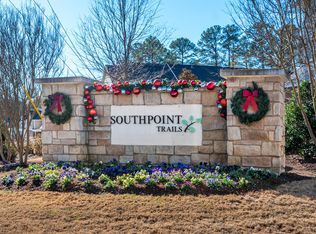
- $461,8003 bd3 ba2.2k sqft1347 Southpoint Trl, Durham, NC 27713Off Market
- $428,5003 bd3 ba2.2k sqft1371 Southpoint Trl, Durham, NC 27713Off Market
- $385,0003 bd2 ba1.9k sqft1345 Southpoint Trl, Durham, NC 27713Off Market
- $6,944-- bd-- ba-- sqft1325 Southpoint Trl, Durham, NC 27713Off Market
- $440,4003 bd2 ba2.2k sqft1375 Southpoint Trl, Durham, NC 27713Off Market
Nearby schools
GreatSchools rating
- 9/10Lyons Farm ElementaryGrades: PK-5Distance: 2.2 mi
- 2/10Lowe's Grove MiddleGrades: 6-8Distance: 3.9 mi
- 2/10Hillside HighGrades: 9-12Distance: 5.4 mi
Schools provided by the listing agent
- Elementary: Durham - Lyons Farm Elementary School
- Middle: Durham - Lowes Grove Middle
- High: Durham - Hillside High
Source: Doorify MLS. This data may not be complete. We recommend contacting the local school district to confirm school assignments for this home.
Get a cash offer in 3 minutes
Find out how much your home could sell for in as little as 3 minutes with a no-obligation cash offer.
Estimated market value
$408,400
Get a cash offer in 3 minutes
Find out how much your home could sell for in as little as 3 minutes with a no-obligation cash offer.
Estimated market value
$408,400
- North Carolina
- Durham County
- Durham
- 27713
- 1355 Southpoint Trl
