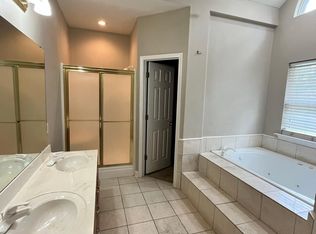
Well-maintained home in a desirable neighborhood. Features include kitchen island, gas fireplace, garden tub, luxury vinyl plank & tile flooring, raised bed garden in spacious backyard, and a center dining room that can be converted to a den or 4th bedroom if desired. All appliances & workbench in garage convey. Recent updates include dishwasher (2026), privacy fence (2025), garbage disposal (2024), washing machine and over-range microwave (2023). Move-in ready—schedule your showing today! agents see remarks
Accepting back-up offers
Price cut: $23K (7/25)
$297,000
1355 Stone Crest Dr, Conway, AR 72034
3beds
1,898sqft
Single Family Residence
Built in 2001
10,018 Square Feet Lot
$293,900 Zestimate®
$156/sqft
$8/mo HOA
What's special
Privacy fenceGarden tubGas fireplaceCenter dining roomKitchen island
- 97 days
- 551
- 31
Zillow last checked:
Listing updated:
Listed by:
Patricia Hepner 501-472-9225,
Faulkner County Realty Inc. 501-513-4663
Source: CARMLS,MLS#: 26026833
Facts & features
Interior
Bedrooms & bathrooms
- Bedrooms: 3
- Bathrooms: 2
- Full bathrooms: 2
Rooms
- Room types: Great Room
Dining room
- Features: Separate Dining Room, Eat-in Kitchen, Living/Dining Combo
Heating
- Natural Gas
Cooling
- Electric
Appliances
- Included: Free-Standing Range, Microwave, Electric Range, Dishwasher, Disposal, Refrigerator, Washer, Dryer, Gas Water Heater
- Laundry: Washer Hookup, Electric Dryer Hookup, Laundry Room
Features
- Walk-In Closet(s), Ceiling Fan(s), Walk-in Shower, Pantry, Sheet Rock, Sheet Rock Ceiling, Tray Ceiling(s), 3 Bedrooms Same Level, 4 Bedrooms Same Level
- Flooring: Tile, Luxury Vinyl
- Doors: Insulated Doors
- Windows: Insulated Windows
- Has fireplace: Yes
- Fireplace features: Gas Starter, Gas Logs Present
Interior area
- Total structure area: 1,898
- Total interior livable area: 1,898 sqft
Property
Parking
- Total spaces: 2
- Parking features: Garage, Two Car
- Has garage: Yes
Features
- Levels: One
- Stories: 1
- Exterior features: Rain Gutters
- Fencing: Full,Wood
Lot
- Size: 10,018 Square Feet
- Dimensions: 76 x 135
- Features: Level
Details
- Parcel number: 71112511143
Construction
Type & style
- Home type: SingleFamily
- Architectural style: Traditional
- Property subtype: Single Family Residence
Materials
- Brick
- Foundation: Slab
- Roof: Composition
Condition
- New construction: No
- Year built: 2001
Utilities & green energy
- Gas: Gas-Natural
- Sewer: Public Sewer
- Water: Public
- Utilities for property: Natural Gas Connected
Green energy
- Energy efficient items: Doors
Community & HOA
Community
- Security: Smoke Detector(s)
- Subdivision: SOUTH WIND
HOA
- Has HOA: Yes
- HOA fee: $100 annually
Location
- Region: Conway
Financial & listing details
- Price per square foot: $156/sqft
- Tax assessed value: $274,150
- Annual tax amount: $1,630
- Date on market: 7/2/2026
- Listing terms: VA Loan,FHA,Conventional,Cash
- Road surface type: Paved
Estimated market value
$293,900
$279,000 - $309,000
$1,823/mo
Price history
| Date | Event | Price |
|---|---|---|
| 7/25/2026 | Price change | $297,000-7.2%$156/sqft |
Source:  CARMLS #26026833 Report a problem CARMLS #26026833 Report a problem | ||
| 7/2/2026 | Listed for sale | $320,000+247.8%$169/sqft |
Source: CARMLS #26026833 Report a problem | ||
| 7/18/2006 | Sold | $92,000$48/sqft |
Source: Public Record Report a problem | ||
Public tax history
| Year | Property taxes | Tax assessment |
|---|---|---|
| 2025 | $1,630 +0.1% | $44,080 +4.8% |
| 2024 | $1,629 +1.6% | $42,080 +5% |
| 2023 | $1,603 -1.7% | $40,080 +1.1% |
| 2022 | $1,630 +5.9% | $39,630 +4.8% |
| 2021 | $1,539 +6.3% | $37,830 +5% |
| 2020 | $1,448 | $36,030 |
| 2019 | $1,448 -1.7% | $36,030 |
| 2018 | $1,473 | $36,030 |
| 2017 | $1,473 +0.9% | $36,030 +0.7% |
| 2016 | $1,460 | $35,770 +5% |
| 2015 | $1,460 +6.3% | $34,070 |
| 2014 | $1,374 -18.5% | $34,070 |
| 2013 | $1,686 | $34,070 |
| 2012 | -- | $34,070 |
| 2011 | -- | $34,070 -4.8% |
| 2010 | -- | $35,780 |
| 2009 | -- | $35,780 +20.2% |
| 2008 | -- | $29,760 |
| 2007 | -- | $29,760 |
| 2006 | -- | $29,760 +9.2% |
| 2005 | -- | $27,250 |
| 2004 | -- | $27,250 |
| 2003 | -- | $27,250 +1138.6% |
| 2002 | -- | $2,200 |
Find assessor info on the county website
Monthly payment
Est. payment
Payment breakdown
Explore the cost of this home by adjusting the details. Changes won't be saved.Climate risks
Neighborhood: 72034
Similar homes
- $310,0003 bd2 ba1.9k sqft2840 Stone Wood Dr, Conway, AR 72034For Sale

 MLS ID #26037003, Lori Quinn, CBRPM Conway. CARMLS
 - $312,0003 bd3 ba1.8k sqft1745 Gardenia, Conway, AR 72034For Sale
 MLS ID #26035367, Lisa Martin, LPT Realty Conway. CARMLS
 - $255,0003 bd2 ba1.5k sqft2505 Gladiola, Conway, AR 72034For Sale
 MLS ID #26039693, Mark R Williams, Keller Williams Realty Central. CARMLS
 - $247,5003 bd2 ba1.3k sqft2145 Dillard Dr, Conway, AR 72034For Sale
 MLS ID #26040132, Brandon L Bruning, LPT Realty. CARMLS
 - $264,9003 bd2 ba1.4k sqft1490 Norbert Cir, Conway, AR 72034For SaleMLS ID #26037671, Misty D Varvil, MVP Real Estate. CARMLS
- $299,9003 bd2 ba1.7k sqft1665 Highpoint Dr, Conway, AR 72034For SaleMLS ID #26028235, Pat Edwards, ERA TEAM Real Estate. CARMLS
- $279,0003 bd2 ba1.8k sqft3150 Carroll Dr, Conway, AR 72034For SaleMLS ID #26037828, Evelyn Dean, REMAX Ultimate. CARMLS
- $350,0004 bd2 ba1.8k sqft2950 Pheasant Rd, Conway, AR 72034For SaleMLS ID #26032552, Hunter Winston, Hawks Realty. CARMLS
- $384,0003 bd3 ba2.1k sqft2750 Nutters Chapel Rd, Conway, AR 72034For SaleMLS ID #26027270, Lisa Martin, LPT Realty Conway. CARMLS
- $345,0004 bd2 ba1.9k sqft2815 Gulfshore Dr, Conway, AR 72034For SaleMLS ID #26034928, Dakota D Wright, Epique Realty. CARMLS
- $360,0003 bd2 ba2.1k sqft2415 Tj Dr, Conway, AR 72034For SaleMLS ID #26037311, Spencer Hawks, Hawks Realty. CARMLS
- $330,0004 bd3 ba2.6k sqft3075 Sassy Rd, Conway, AR 72034For SaleMLS ID #26016848, Henry Holden, LPT Realty Conway. CARMLS
- $239,9953 bd2 ba1.5k sqft2845 Makenzie Dr, Conway, AR 72034For SaleMLS ID #26019890, Shawn Cervantes, LPT Realty Conway. CARMLS
- $260,0003 bd2 ba1.7k sqft1505 Pinefield Dr, Conway, AR 72034For SaleMLS ID #26035611, Karen D Ferguson, LPT Realty Conway. CARMLS
- $295,0003 bd2 ba1.5k sqft11 Alfred Cv, Conway, AR 72034For SaleMLS ID #26037183, Mark R Williams, Keller Williams Realty Central. CARMLS
- $350,0003 bd2 ba2.3k sqft2435 Grummer Ln, Conway, AR 72034For SaleMLS ID #26017495, Chase Rackley, Rackley Realty. CARMLS
- $265,0003 bd2 ba1.7k sqft19 Rosanne Dr, Conway, AR 72034For SaleMLS ID #26033106, Clay Sutherland, Signature Properties. CARMLS
- $349,5003 bd2 ba2k sqft3065 Crawford Loop, Conway, AR 72034For SaleMLS ID #26036718, Brianna Clary, J.C. Thornton & Co., LLC. CARMLS
- $349,9003 bd2 ba1.9k sqft1060 Georgetown Dr, Conway, AR 72034For SaleMLS ID #26039816, Pat Edwards, ERA TEAM Real Estate. CARMLS
- $230,0003 bd2 ba1.5k sqft1670 Nuthatch Cir, Conway, AR 72034For SaleMLS ID #26034823, Michael Morrison, ERA TEAM Real Estate. CARMLS
