Skip main navigation
Sold for $546,000
  • $546,000

    1355 Sunshine Valley Way, Colorado Springs, CO 80921

    3beds
    2,122sqft
    Single Family Residence
    Built in 2019
    2,086 Square Feet Lot
    $519,300 Zestimate®
    $257/sqft
    $2,915 Estimated rent

    Home value

    $519,300

    $493,000 - $545,000

    $2,915/mo

    Zestimate® history
    Loading
    Loading...

    Owner options

    List your home for rent

    $2,915/mo

    Rent Zestimate®

    Find your next renter with Zillow Rental Manager. Plus, with online applications, you can quickly screen prospective tenants – for free.

    Learn more

    $2,915/mo

    Rent Zestimate®

    Refinance and save

    $3,409/mo

    Est. payment

    Refinancing to a lower rate could help reduce your monthly payments and save thousands over the life of the loan.

    See today's rates

    $3,409/mo

    Est. payment

    Explore your selling options

    Work with a Zillow partner agent

    Leverage their expertise and Zillow's premium Showcase listings to get your home seen by more buyers.

    Get started

    List with your own agent

    Get your home in front of millions of buyers by listing it on Zillow.

    Learn how to do it

    Sell it yourself

    Take full control of how buyers see your home on Zillow by listing For Sale by Owner (FSBO).

    List your home

    What's special

    Expansive island barPrivate bathSpacious open-concept floor planModern linesNewer neighborhoodAmple walk-in closetWhole home surge protector
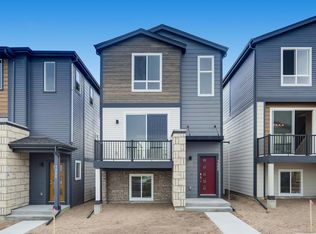
    Nestled amid the picturesque beauty of Colorado Springs, this 3-bedroom, 3.5-bathroom mountain modern residence embodies a lifestyle that seamlessly blends luxury, tranquility, and adventure. Tucked away in a serene, newer neighborhood, this 3-story home stands as a testament to contemporary design. Approaching the property, you will be drawn to the captivating architectural design that harmoniously unites modern lines with rugged textures. Upon entering the main level, you'll discover a spacious open-concept floor plan that bathes in an abundance of natural light. The inviting kitchen, with its expansive island bar and soft-close cabinets and drawers, beckons you to entertain and effortlessly transitions into the dining area, which opens onto the first-floor patio, which is pre-plumbed with a natural gas line for grilling. Ascending to the upper levels, you'll find the Owner's Suite, complete with its private bath boasting a generous walk-in shower and ample walk-in closet. Remarkably, each bedroom features its own en-suite bathroom, ensuring privacy and convenience for every member of the household. Additional features include an underground sprinkler system and a whole home surge protector at the electric panel. Ideally located in a highly sought-after Colorado Springs neighborhood, this home offers convenient access to the area's wealth of recreational opportunities, including hiking, biking, and skiing. A well-maintained park sits just across the street, offering easy access to all that Colorado has to offer. Moreover, it's just a brief drive to the vibrant downtown, where many dining, shopping, and cultural experiences await your exploration!

    Zillow last checked:

    Listing updated:

    Listed by:

    Chris Cowles 719-332-7507,

    The Cutting Edge

    Bought with:

    Marcus Reynolds

    Realty One Group Apex

    Source: elevateMLS,MLS#: 8663289MLS Logo

    Facts & features

    Interior

    Bedrooms & bathrooms
    • Bedrooms: 3
    • Bathrooms: 4
    • Full bathrooms: 1
    • 3/4 bathrooms: 2
    • 1/2 bathrooms: 1
    Basement
    • Area: 395
    Heating
    • Forced Air, Natural Gas
    Cooling
    • Ceiling Fan(s), Central Air
    Appliances
    • Included: Dishwasher, Disposal, Dryer, Exhaust Fan, Microwave, Oven, Refrigerator, Washer
    • Laundry: Upper Level
    Features
    • Great Room, Breakfast Bar, High Speed Internet
    • Flooring: Carpet, Ceramic Tile, Wood Laminate
    • Basement: Finished
    • Has fireplace: No
    • Fireplace features: None
    Interior area
    • Total structure area: 2,122
    • Total interior livable area: 2,122 sqft
    • Finished area above ground: 1,727
    • Finished area below ground: 395

    Property

    Parking
    • Total spaces: 2
    • Parking features: Attached, Concrete Driveway
    • Attached garage spaces: 2
    Features
    • Levels: 3 Story
    • Stories: 3
    • Patio & porch: Composite, Enclosed
    • Exterior features: Auto Sprinkler System
    Lot
    • Size: 2,086 Square Feet
    • Features: Level, Near Park, Near Public Transit, Near Schools, Near Shopping Center, HOA Required $, Landscaped
    Details
    • Parcel number: 6220111034

    Construction

    Type & style
    • Home type: SingleFamily
    • Property subtype: Single Family Residence
    Materials
    • Wood Siding, Framed on Lot
    • Foundation: Not Applicable
    • Roof: Composite Shingle
    Condition
    • Existing Home
    • New construction: No
    • Year built: 2019

    Utilities & green energy

    • Water: Municipal
    • Utilities for property: Natural Gas Connected, Phone Available

    Community & HOA

    Community
    • Features: Landscape Maintenance
    • Security: Security System
    HOA
    • Services included: Common Utilities, Covenant Enforcement, Management, Snow Removal, Trash Removal
    • HOA fee: $285 quarterly
    Location
    • Region: Colorado Springs

    Financial & listing details

    • Price per square foot: $257/sqft
    • Tax assessed value: $531,863
    • Annual tax amount: $3,084
    • Date on market: 11/1/2023
    • Listing terms: Cash,Conventional,FHA,VA Loan

    Price history

    DateEventPrice
    10/30/2023Sold$546,000-0.7%$257/sqft
    Source: elevateMLS #8663289 Report a problem
    9/13/2023Contingent$550,000$259/sqft
    Source: elevateMLS #8663289 Report a problem
    9/7/2023Listed for sale$550,000+36.4%$259/sqft
    Source: elevateMLS #8663289 Report a problem
    8/15/2019Sold$403,300$190/sqft
    Source: Public Record Report a problem

    Public tax history

    YearProperty taxesTax assessment
    2024$3,382 +9.6%$35,640
    2023$3,085 -6.3%$35,640 +27.3%
    2022$3,292 $28,000 -2.8%
    2021-- $28,800 +1125.5%
    2020-- $2,350
    2019$282 $2,350 +2511.1%
    2018-- $90
    Find assessor info on the county website

    Neighborhood: Northgate

    Nearby schools

    GreatSchools rating
    Schools provided by the listing agent
    • Elementary: Da Vinci Academy
    • Middle: Discovery Canyon
    • High: Discovery Canyon
    • District: Academy-20

    Source: elevateMLS. This data may not be complete. We recommend contacting the local school district to confirm school assignments for this home.

    Get a cash offer in 3 minutes
    Find out how much your home could sell for in as little as 3 minutes with a no-obligation cash offer.
    Estimated market value
    $519,300
    Get a cash offer in 3 minutes
    Find out how much your home could sell for in as little as 3 minutes with a no-obligation cash offer.
    Estimated market value
    $519,300