Skip main navigation
Sold for $1,100,000
Street View
  • $1,100,000

    1355 Telfair Drive, Jupiter, FL 33458

    3beds
    1,872sqft
    Single Family Residence
    Built in 2013
    8,329 Square Feet Lot
    $1,124,400 Zestimate®
    $588/sqft
    $5,094 Estimated rent

    Home value

    $1,124,400

    Estimated sales range

    Not available

    $5,094/mo

    Zestimate® history
    Loading
    Loading...

    Owner options

    List your home for rent

    $5,094/mo

    Rent Zestimate®

    Find your next renter with Zillow Rental Manager. Plus, with online applications, you can quickly screen prospective tenants – for free.

    Learn more

    $5,094/mo

    Rent Zestimate®

    Refinance and save

    $7,918/mo

    Est. payment

    Refinancing to a lower rate could help reduce your monthly payments and save thousands over the life of the loan.

    See today's rates

    $7,918/mo

    Est. payment

    Explore your selling options

    Work with a Zillow partner agent

    Leverage their expertise and Zillow's premium Showcase listings to get your home seen by more buyers.

    Get started

    List with your own agent

    Get your home in front of millions of buyers by listing it on Zillow.

    Learn how to do it

    Sell it yourself

    Take full control of how buyers see your home on Zillow by listing For Sale by Owner (FSBO).

    List your home

    What's special

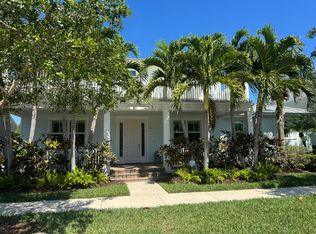
    Welcome home to this model perfect one story Sandpiper model, featuring the most charming front elevation available! The premier lot is located on a quiet side street and facing an open green space, plus a spacious and private backyard with covered, screened porch and extended patio pavers, plenty of room for a pool. Features adding unique value to this home include travertine flooring, custom millwork and plantation shutters throughout, updated shower and Toto commode in the master bath. Floor plan, construction and amenity details are in the photos section. Notable add ons: all bedrooms have finished closets. New refrigerator, disposal and water heater. Added central vacuum. Added sink and cabinets in laundry room. Quartz kitchen countertops, granite in bathrooms. Wired for surround sound.living room floor outlets. Gutters installed

    Zillow last checked:

    Listing updated:

    Listed by:

    Thomas J Hughes 561-310-4422,

    Compass Florida LLC,

    Jeremy Browne 561-379-9474,

    Compass Florida LLC

    Bought with:

    Daniel N Berk, 3629665

    Group One Realty, LLC

    Source: BeachesMLS,MLS#: R11138183MLS LogoOriginating MLS: BeachesMLS

    Facts & features

    Interior

    Bedrooms & bathrooms
    • Bedrooms: 3
    • Bathrooms: 2
    • Full bathrooms: 2
    • Main level bathrooms: 2
    • Main level bedrooms: 3
    Primary bedroom
    • Level: First
    • Area: 196
    • Dimensions: 14 X 14
    Primary bedroom
    • Level: First
    • Area: 196
    • Dimensions: 14 X 14
    Bedroom 2
    • Level: First
    • Area: 168
    • Dimensions: 14 X 12
    Bedroom 2
    • Level: First
    • Area: 168
    • Dimensions: 14 X 12
    Kitchen
    • Level: First
    • Area: 180
    • Dimensions: 15 X 12
    Kitchen
    • Level: First
    • Area: 180
    • Dimensions: 15 X 12
    Living room
    • Level: First
    • Area: 384
    • Dimensions: 24 X 16
    Living room
    • Level: First
    • Area: 384
    • Dimensions: 24 X 16
    Heating
    • Central, Electric
    Cooling
    • Central Air, Ceiling Fan(s), Electric
    Appliances
    • Included: Cooktop, Dryer, Dishwasher, Electric Range, Electric Water Heater, Disposal, Microwave, Oven, Refrigerator, Water Heater, Washer
    • Laundry: Inside
    Features
    • Breakfast Bar, Bathtub, Dual Sinks, Entrance Foyer, High Ceilings, Kitchen Island, Kitchen/Dining Combo, Main Level Primary, Split Bedrooms, Soaking Tub, Separate Shower, Walk-In Closet(s)
    • Flooring: Other
    • Windows: Metal, Plantation Shutters, Single Hung
    Interior area
    • Total structure area: 3,031
    • Total interior livable area: 1,872 sqft

    Property

    Parking
    • Total spaces: 2
    • Parking features: Attached, Garage, Garage Door Opener, On Street
    • Attached garage spaces: 2
    • Has uncovered spaces: Yes
    Features
    • Levels: One
    • Stories: 1
    • Entry location: Entry Level Living Area Y
    • Patio & porch: Covered, Patio, Porch
    • Exterior features: Outdoor Living Area, Room For Pool
    • Pool features: Association
    • Has view: Yes
    • View description: Garden
    • Waterfront features: None
    Lot
    • Size: 8,329 sqft
    • Features: Sprinklers Automatic, < 1/4 Acre
    Details
    • Parcel number: 30424114190001640
    • Zoning: Res
    • Special conditions: Listed As-Is

    Construction

    Type & style
    • Home type: SingleFamily
    • Property subtype: Single Family Residence
    Materials
    • Block, Concrete
    • Roof: Concrete,Tile
    Condition
    • Resale
    • New construction: No
    • Year built: 2013
    Details
    • Builder name: DiVosta Homes

    Utilities & green energy

    • Electric: 3 Phase
    • Sewer: Public Sewer
    • Water: Public
    • Utilities for property: Cable Available, Sewer Available, Water Available

    Community & neighborhood

    Security
    • Security features: Security System Owned, Smoke Detector(s)
    Community
    • Community features: Home Owners Association, Street Lights, Sidewalks
    Location
    • Region: Jupiter
    • Subdivision: WINDSOR PARK AT ABACOA PL

    HOA & financial

    HOA
    • Has HOA: Yes
    • HOA fee: $424 monthly
    • Amenities included: Clubhouse, Fitness Center, Picnic Area, Playground, Pool, Sidewalks
    • Services included: Common Areas, Cable TV, Maintenance Grounds, Recreation Facilities

    Other

    Other facts
    • Listing terms: Cash,Conventional

    Price history

    DateEventPrice
    1/16/2026Sold$1,100,000-7.2%$588/sqft
    Source: BeachesMLS #R11138183 Report a problem
    12/17/2025Pending sale$1,185,000$633/sqft
    Source: BeachesMLS #RX-11138183 Report a problem
    11/5/2025Listed for sale$1,185,000+178.8%$633/sqft
    Source: BeachesMLS #RX-11138183 Report a problem
    12/27/2013Sold$425,105$227/sqft
    Source: Public Record Report a problem

    Public tax history

    YearProperty taxesTax assessment
    2025$8,914 +3.6%$449,055 +2.9%
    2024$8,605 +2.3%$436,399 +3%
    2023$8,408 +0.1%$423,688 +3%
    2022$8,397 +1.4%$411,348 +3%
    2021$8,280 +1%$399,367 +1.4%
    2020$8,195 +0.9%$393,853 +2.3%
    2019$8,120 $384,998 +1.9%
    2018$8,120 +4.7%$377,819 +2.1%
    2017$7,756 -0.8%$370,048 +2.1%
    2016$7,816 -2.2%$362,437 +0.7%
    2015$7,990 -3.5%$359,918 +0.8%
    2014$8,282 $357,062

    Find assessor info on the county website

    Neighborhood: Windsor Park

    Nearby schools

    GreatSchools rating
    Schools provided by the listing agent
    • Elementary: Beacon Cove Intermediate
    • High: William T. Dwyer

    Source: BeachesMLS. This data may not be complete. We recommend contacting the local school district to confirm school assignments for this home.

    Get a cash offer in 3 minutes
    Find out how much your home could sell for in as little as 3 minutes with a no-obligation cash offer.
    Estimated market value
    $1,124,400
    Get a cash offer in 3 minutes
    Find out how much your home could sell for in as little as 3 minutes with a no-obligation cash offer.
    Estimated market value
    $1,124,400