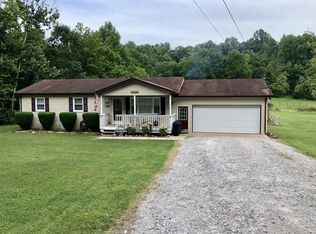
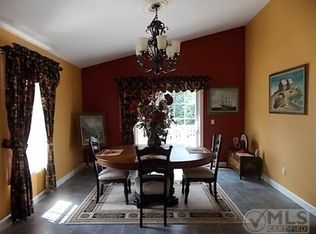
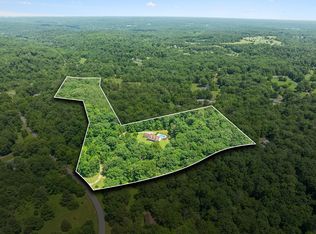
Nestled on 8 picturesque acres offering versatility and serene natural beauty, this home features 3 bedrooms, 2 full bathrooms and two large flex rooms in the main living area, making it perfect for comfortable everyday living with flexible space to suit a variety of needs. A standout feature is the addition that was built in 2022 as a mother-in-law suite, complete with an open space used as the bedroom and living room area, kitchen, full bathroom and closet, making it ideal for multi-generational living, extended guests, or potential rental income. The property itself is a true retreat, highlighted by a peaceful pond creating a setting perfect for relaxing, outdoor recreation, or enjoying nature year-round. With expansive open land and mature surroundings, there’s ample room for gardening, animals, hobbies, or future expansion. Well-maintained above ground pool, 18x25 garage and 25x14 shed all stay. The shed is on a permanent foundation previously used as living space with a mini split, laminate flooring, 25x9 lean-to off the back and 50 amp electrical box making it perfect for many uses - man cave, she shed, workout space, secluded home office, etc! Whatever you’re seeking, this unique home delivers a rare combination of acreage, functionality, and natural charm. Opportunities like this don’t come often—schedule your private showing today. *All major appliances in both kitchens will remain and built-in gun safe. Main living area AC unit was replaced in 2021, addition built in 2022 with separate AC unit, new roof completed in 2022.*
Active
Price cut: $10K (9/4)
$674,900
1355 Turkey Creek Rd, Dickson, TN 37055
3beds
2,632sqft
Single Family Residence, Residential
Built in 1980
8 Acres Lot
$-- Zestimate®
$256/sqft
$-- HOA
What's special
- 82 days
- 407
- 40
Zillow last checked:
Listing updated:
Listed by:
Brittany Albright 615-509-4366,
Realty Executives Hometown Living 615-802-2000
Source: RealTracs MLS as distributed by MLS GRID,MLS#: 3250688
Facts & features
Interior
Bedrooms & bathrooms
- Bedrooms: 3
- Bathrooms: 2
- Full bathrooms: 2
- Main level bedrooms: 3
Bedroom 1
- Features: Full Bath
- Level: Full Bath
- Area: 234 Square Feet
- Dimensions: 13x18
Bedroom 2
- Area: 168 Square Feet
- Dimensions: 14x12
Bedroom 3
- Area: 195 Square Feet
- Dimensions: 15x13
Primary bathroom
- Features: Suite
- Level: Suite
Dining room
- Features: Combination
- Level: Combination
- Area: 144 Square Feet
- Dimensions: 12x12
Kitchen
- Features: Pantry
- Level: Pantry
- Area: 200 Square Feet
- Dimensions: 20x10
Living room
- Features: Combination
- Level: Combination
- Area: 360 Square Feet
- Dimensions: 24x15
Other
- Features: Office
- Level: Office
- Area: 180 Square Feet
- Dimensions: 18x10
Other
- Area: 182 Square Feet
- Dimensions: 14x13
Heating
- Central
Cooling
- Central Air
Appliances
- Included: Electric Oven, Electric Range, Dishwasher, Refrigerator
- Laundry: Electric Dryer Hookup, Washer Hookup
Features
- Flooring: Laminate, Tile
- Basement: Crawl Space
Interior area
- Total structure area: 2,632
- Total interior livable area: 2,632 sqft
- Finished area above ground: 2,632
Property
Parking
- Parking features: Concrete, Driveway, Gravel
- Has uncovered spaces: Yes
Features
- Levels: One
- Stories: 1
- Patio & porch: Deck, Covered, Patio, Porch
- Has private pool: Yes
- Pool features: Above Ground
- Waterfront features: Pond
Lot
- Size: 8 Acres
- Features: Cleared, Level, Wooded
- Topography: Cleared,Level,Wooded
Details
- Additional structures: Guest House, Storage
- Parcel number: 129 06314 000
- Special conditions: Standard
Construction
Type & style
- Home type: SingleFamily
- Architectural style: Ranch
- Property subtype: Single Family Residence, Residential
Materials
- Vinyl Siding
- Roof: Shingle
Condition
- New construction: No
- Year built: 1980
Utilities & green energy
- Sewer: Septic Tank
- Water: Well
Community & HOA
HOA
- Has HOA: No
Location
- Region: Dickson
Financial & listing details
- Price per square foot: $256/sqft
- Tax assessed value: $352,100
- Annual tax amount: $1,488
- Date on market: 7/6/2026
Estimated market value
Not available
Estimated sales range
Not available
Not available
Price history
| Date | Event | Price |
|---|---|---|
| 9/4/2026 | Price change | $674,900-1.5%$256/sqft |
Source:  RealTracs MLS as distributed by MLS GRID #3250688 Report a problem RealTracs MLS as distributed by MLS GRID #3250688 Report a problem | ||
| 8/5/2026 | Price change | $684,900-2.1%$260/sqft |
Source: RealTracs MLS as distributed by MLS GRID #3250688 Report a problem | ||
| 7/6/2026 | Listed for sale | $699,900+410.9%$266/sqft |
Source: RealTracs MLS as distributed by MLS GRID #3250688 Report a problem | ||
| 2/26/2019 | Sold | $137,000+17.1%$52/sqft |
Source: Public Record Report a problem | ||
| 4/8/1998 | Sold | $117,000$44/sqft |
Source: Public Record Report a problem | ||
Public tax history
| Year | Property taxes | Tax assessment |
|---|---|---|
| 2025 | $1,488 | $88,025 |
| 2024 | $1,488 +6.9% | $88,025 +48.6% |
| 2023 | $1,392 | $59,225 |
| 2022 | $1,392 | $59,225 |
| 2021 | $1,392 | $59,225 |
| 2020 | $1,392 +13.8% | $59,225 +13.8% |
| 2019 | $1,223 +32.9% | $52,050 +52.6% |
| 2018 | $921 0% | $34,100 |
| 2017 | $921 -0.2% | $34,100 -0.2% |
| 2016 | $923 +4.7% | $34,175 +12.4% |
| 2015 | $882 | $30,400 |
| 2014 | $882 | $30,400 |
| 2013 | -- | $30,400 |
| 2012 | $1,022 | $30,400 -15.2% |
| 2011 | $1,022 | $35,865 |
| 2010 | $1,022 | $35,865 |
| 2009 | $1,022 +7.1% | $35,865 |
| 2008 | $954 +1.1% | $35,865 |
| 2007 | $943 -18.1% | $35,865 |
| 2006 | $1,151 +18.6% | $35,865 +18.6% |
| 2005 | $971 +12.2% | $30,249 |
| 2004 | $865 | $30,249 |
| 2002 | $865 | $30,249 |
| 2001 | -- | $30,249 -75% |
| 2000 | -- | $120,994 |
Find assessor info on the county website
Monthly payment
Est. payment
Payment breakdown
Explore the cost of this home by adjusting the details. Changes won't be saved.Climate risks
Neighborhood: 37055
Nearby schools
Schools provided by the listing agent
- Elementary: Stuart Burns Elementary
- Middle: Burns Middle School
- High: Dickson County High School
Source: RealTracs MLS as distributed by MLS GRID. This data may not be complete. We recommend contacting the local school district to confirm school assignments for this home.
Similar homes
- $639,9004 bd3 ba2.3k sqft2848 Garners Creek Rd, Dickson, TN 37055For Sale

 MLS ID #3547253, Sammie Jo Remington. RealTracs MLS as distributed by MLS GRID
 - $650,0003 bd3 ba3.7k sqft547 Grindstone Hollow Rd, Dickson, TN 37055For Sale
 MLS ID #3530874, Misty James. RealTracs MLS as distributed by MLS GRID
 - $709,9003 bd2 ba2.6k sqft202 Rocky Dr, Dickson, TN 37055For Sale
 MLS ID #3546428, Walter Dudley. RealTracs MLS as distributed by MLS GRID
 - $740,0003 bd2 ba2k sqft1525 E Piney Rd, Dickson, TN 37055For Sale
 MLS ID #3512446, Shelia Story. RealTracs MLS as distributed by MLS GRID
 - $497,9993 bd2 ba1.4k sqft1505 E Piney Rd, Dickson, TN 37055For SaleMLS ID #3597015, Renea Veach. RealTracs MLS as distributed by MLS GRID
- $575,0005 bd4 ba3.1k sqft120 Brentwood Dr, Dickson, TN 37055For SaleMLS ID #3189677, Neal Trice. RealTracs MLS as distributed by MLS GRID
- $579,0003 bd3 ba2k sqft1010 Highway 48 S, Dickson, TN 37055For SaleMLS ID #3184068, Karen Crouch. RealTracs MLS as distributed by MLS GRID
- $739,9004 bd3 ba2.6k sqft7501 E Plunders Creek Rd, Dickson, TN 37055For SaleMLS ID #3513286, Phil Hopewell. RealTracs MLS as distributed by MLS GRID
- $659,0003 bd2 ba2.3k sqft948 Goslin Branch Rd, Burns, TN 37029For SaleMLS ID #3542706, Amanda Anderson. RealTracs MLS as distributed by MLS GRID
- $635,0005 bd4 ba3k sqft2993 Hobbitshire Dr, Centerville, TN 37033For SaleMLS ID #3309387, Mark Qualls. RealTracs MLS as distributed by MLS GRID
- $669,9004 bd4 ba3.3k sqft555 Beech Grove Way, Burns, TN 37029For SaleMLS ID #3548143, Walter Dudley. RealTracs MLS as distributed by MLS GRID
- $549,0003 bd3 ba2.6k sqft216 Rouse Rd, Dickson, TN 37055For SaleMLS ID #3205255, Karen Crouch. RealTracs MLS as distributed by MLS GRID
- $434,9003 bd3 ba1.9k sqft250 Brazzell Rd, Dickson, TN 37055For SaleMLS ID #3597299, Tracy Smith. RealTracs MLS as distributed by MLS GRID
- $759,9004 bd3 ba2.6k sqft1278 Spencer Mill Rd, Burns, TN 37029For SaleMLS ID #3320206, Nikki Spurlock. RealTracs MLS as distributed by MLS GRID
- $368,7503 bd2 ba1.5k sqft126 Robin Hood Rd, Dickson, TN 37055For SaleMLS ID #3594057, Renea Veach. RealTracs MLS as distributed by MLS GRID
- $524,9004 bd3 ba1.9k sqft340 Dogwood Ct, Lyles, TN 37098For SaleMLS ID #3541520, Christopher Ian Warren. RealTracs MLS as distributed by MLS GRID
- $519,9003 bd3 ba2.1k sqft106 Sherrolyn Ct, Burns, TN 37029For SaleMLS ID #3322283, Pam Redden. RealTracs MLS as distributed by MLS GRID
- $524,9004 bd4 ba2k sqft1001 Old Eastside Rd, Burns, TN 37029For SaleMLS ID #3598509, Alicia D Elliott. RealTracs MLS as distributed by MLS GRID
