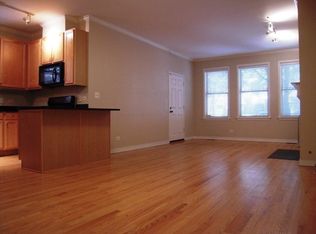
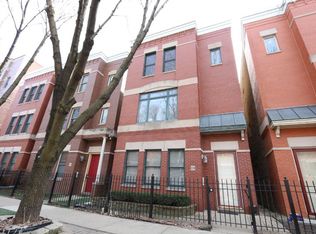
Spacious 2 bedroom, 2 bath condo in the heart of Little Italy/University Village offers an inviting open-concept layout and effortless city living. The light-filled living/dining area features hardwood floors, a cozy fireplace, and seamless flow to the kitchen, ideal for both everyday life and entertaining. The well-appointed kitchen showcases 42" cabinetry, granite countertops, a stainless appliance package, and a peninsula island with bar seating. The serene primary suite includes a generous closet and private bath, complemented by a well-sized second bedroom and full hall bath for guests, roommates, or a home office. In-unit side-by-side laundry and garage parking add everyday convenience. Residents also enjoy a garage rooftop deck, offering extra outdoor space for relaxing, grilling, or hosting friends. All of this in a stellar location near one of the nation's largest medical centers, with easy access to restaurants, dog parks, public transit, major expressways, downtown business and theater districts, and the lakefront.
Closed
Zillow last checked:
Listing updated:
Bought with:
Chavez Carter
LPT Realty LLC
Source: MRED as distributed by MLS GRID,MLS#: 12693902
Price history
| Date | Event | Price |
|---|---|---|
| 9/17/2026 | Sold | $415,000-2.4%$319/sqft |
Source:  MRED as distributed by MLS GRID #12693902 Report a problem MRED as distributed by MLS GRID #12693902 Report a problem | ||
| 8/3/2026 | Contingent | $425,000$327/sqft |
Source: MRED as distributed by MLS GRID #12693902 Report a problem | ||
| 7/20/2026 | Listed for sale | $425,000$327/sqft |
Source: MRED as distributed by MLS GRID #12693902 Report a problem | ||
| 7/12/2026 | Contingent | $425,000$327/sqft |
Source: MRED as distributed by MLS GRID #12693902 Report a problem | ||
| 7/9/2026 | Listed for sale | $425,000+21.4%$327/sqft |
Source: MRED as distributed by MLS GRID #12693902 Report a problem | ||
| 3/9/2018 | Sold | $350,000+0%$269/sqft |
Source: MRED as distributed by MLS GRID #09814169 Report a problem | ||
| 2/7/2018 | Pending sale | $349,900$269/sqft |
Source: Miller Chicago LLC #09814169 Report a problem | ||
| 2/3/2018 | Listed for sale | $349,900$269/sqft |
Source: Miller Chicago LLC #09814169 Report a problem | ||
| 1/24/2018 | Pending sale | $349,900$269/sqft |
Source: Miller Chicago LLC #09814169 Report a problem | ||
| 1/24/2018 | Listed for sale | $349,900$269/sqft |
Source: Miller Chicago LLC #09814169 Report a problem | ||
| 1/22/2018 | Pending sale | $349,900$269/sqft |
Source: Miller Chicago LLC #09814169 Report a problem | ||
| 12/7/2017 | Listed for sale | $349,900+24.1%$269/sqft |
Source: Miller Chicago LLC #09814169 Report a problem | ||
| 7/17/2012 | Sold | $282,000-2.4%$217/sqft |
Source: Public Record Report a problem | ||
| 3/17/2012 | Listed for sale | $289,000+3.6%$222/sqft |
Source: d'aprile realty, inc. #08019866 Report a problem | ||
| 2/20/2004 | Sold | $279,000+34.8%$215/sqft |
Source: Public Record Report a problem | ||
| 3/3/2000 | Sold | $207,000$159/sqft |
Source: Public Record Report a problem | ||
Nearby homes

Get a cash offer in 3 minutes
Find out how much your home could sell for in as little as 3 minutes with a no-obligation cash offer.
Estimated market value
$415,200
