**HIGHEST AND BEST DUE BY JULY 9 at 10 AM** BEAUTIFULLY MAINTAINED home in Whytecliffe is ready for only its 3rd owner! This 5 bedroom/2.1 bath colonial boasts over 3300 sq ft of living space - including a full finished BASEMENT! KITCHEN was opened up and remodeled with 42" cherry cabinets, granite counters, stainless appliances, pull-out pantry drawers, dual bowl sink and a 9' island! HARDWOOD floors throughout first floor. ROOF and GUTTERS have been replaced - with oversized gutters, pop-up drains and gutter guards. WINDOWS are Pella and Marvin - high-end replacements! Pella slider has between the glass blinds. 1ST FLOOR LAUNDRY room. INTERIOR DOORS have all been replaced with white 6-panel solid core doors. Crown molding, updated baseboards, updated stair railings, can lights and high-end Hunter Douglas blinds on 1st floor. Both full BATHS have been updated with cherry vanities, solid surface counters, new tile and updated fixtures. BEDROOMS all have spacious closets, plush carpeting and ceiling fans. PRIMARY includes a walk-in closet and an ensuite bath with shower and double sink vanity. ELECTRIC has been upgraded to 200A. High-efficiency HVAC installed 2000 and perfectly maintained. Updated fiberglass front door and sidelights. Expanded cement PATIO is the perfect place to enjoy your third of an acre YARD! Bonus storage shed in back. PROFESSIONALLY LANDSCAPED in 2022 with easy-to-care-for plantings such as hydrangea, viburnum, lilacs and other perennials. New asphalt DRIVEWAY in 2024 with paver sides and walkway. Fireplace is in great shape - chimney cap and liner have been replaced - gas logs and stone face upgrades! Add to this the AWARD-WINNING SCHOOLS and the proximity to all the shopping, dining and community events that Palatine offers - this one is turnkey and ready and waiting for YOU!
Closed
$755,000
1355 W Kenilworth Ave, Palatine, IL 60067
5beds
2,756sqft
Single Family Residence
Built in 1976
0.32 Acres Lot
$879,100 Zestimate®
$274/sqft
$4,436 Estimated rent
Home value
$879,100
$818,000 - $949,000
$4,436/mo
Zestimate® history
Owner options
List your home for rent
$4,436/mo
Rent Zestimate®
Find your next renter with Zillow Rental Manager. Plus, with online applications, you can quickly screen prospective tenants – for free.
$4,436/mo
Rent Zestimate®
Refinance and save
$5,357/mo
Est. payment
Refinancing to a lower rate could help reduce your monthly payments and save thousands over the life of the loan.
$5,357/mo
Est. payment
Explore your selling options
Work with a Zillow partner agent
Leverage their expertise and Zillow's premium Showcase listings to get your home seen by more buyers.
Get startedList with your own agent
Get your home in front of millions of buyers by listing it on Zillow.
Learn how to do itSell it yourself
Take full control of how buyers see your home on Zillow by listing For Sale by Owner (FSBO).
List your homeWhat's special
Full finished basementPull-out pantry drawersEasy-to-care-for plantingsCrown moldingExpanded cement patioUpdated stair railingsGranite counters
Zillow last checked:
Listing updated:
Listed by:
Shannon Kersemeier 847-894-8782,
Berkshire Hathaway HomeServices Starck Real Estate
Bought with:
Tomoko Asai
@properties Christie's International Real Estate
Source: MRED as distributed by MLS GRID,MLS#: 12410019
Facts & features
Interior
Bedrooms & bathrooms
- Bedrooms: 5
- Bathrooms: 3
- Full bathrooms: 2
- 1/2 bathrooms: 1
Rooms
- Room types: Bedroom 5
Primary bedroom
- Features: Flooring (Carpet), Window Treatments (Double Pane Windows, Blinds), Bathroom (Full, Double Sink, Shower Only)
- Level: Second
- Area: 252 Square Feet
- Dimensions: 14X18
Bedroom 2
- Features: Flooring (Carpet), Window Treatments (Double Pane Windows, Blinds)
- Level: Second
- Area: 210 Square Feet
- Dimensions: 14X15
Bedroom 3
- Features: Flooring (Carpet), Window Treatments (Double Pane Windows, Blinds)
- Level: Second
- Area: 150 Square Feet
- Dimensions: 10X15
Bedroom 4
- Features: Flooring (Carpet), Window Treatments (Double Pane Windows, Blinds)
- Level: Second
- Area: 154 Square Feet
- Dimensions: 11X14
Bedroom 5
- Features: Flooring (Carpet), Window Treatments (Double Pane Windows, Blinds)
- Level: Second
- Area: 210 Square Feet
- Dimensions: 14X15
Dining room
- Features: Flooring (Hardwood), Window Treatments (Double Pane Windows, Shades)
- Level: Main
- Area: 144 Square Feet
- Dimensions: 12X12
Family room
- Features: Flooring (Hardwood)
- Level: Main
- Area: 252 Square Feet
- Dimensions: 12X21
Kitchen
- Features: Kitchen (Eating Area-Table Space, Island, Granite Counters, Pantry, Updated Kitchen), Flooring (Hardwood), Window Treatments (Double Pane Windows, Shades)
- Level: Main
- Area: 323 Square Feet
- Dimensions: 17X19
Laundry
- Level: Main
- Area: 54 Square Feet
- Dimensions: 6X9
Living room
- Features: Flooring (Hardwood), Window Treatments (Double Pane Windows, Shades)
- Level: Main
- Area: 273 Square Feet
- Dimensions: 13X21
Heating
- Natural Gas
Cooling
- Central Air
Appliances
- Included: Range, Microwave, Dishwasher, Refrigerator, Washer, Dryer, Stainless Steel Appliance(s)
- Laundry: Main Level, Sink
Features
- Walk-In Closet(s), Granite Counters, Separate Dining Room, Replacement Windows
- Flooring: Carpet, Wood
- Windows: Replacement Windows, Screens
- Basement: Finished,Storage Space,Full
- Attic: Unfinished
- Number of fireplaces: 1
- Fireplace features: Gas Log, Family Room
Interior area
- Total structure area: 3,848
- Total interior livable area: 2,756 sqft
- Finished area below ground: 842
Property
Parking
- Total spaces: 2
- Parking features: Asphalt, Brick Driveway, Garage Door Opener, On Site, Garage Owned, Attached, Garage
- Attached garage spaces: 2
- Has uncovered spaces: Yes
Accessibility
- Accessibility features: No Disability Access
Features
- Stories: 2
- Patio & porch: Patio
Lot
- Size: 0.32 Acres
- Dimensions: 90X151X115X149
- Features: Corner Lot, Level
Details
- Additional structures: Shed(s)
- Parcel number: 02211050120000
- Special conditions: None
Construction
Type & style
- Home type: SingleFamily
- Architectural style: Colonial
- Property subtype: Single Family Residence
Materials
- Aluminum Siding, Brick
- Foundation: Concrete Perimeter
- Roof: Asphalt
Condition
- New construction: No
- Year built: 1976
Utilities & green energy
- Sewer: Public Sewer
- Water: Public
Community & HOA
Community
- Features: Curbs, Sidewalks, Street Lights, Street Paved
- Subdivision: Whytecliff
HOA
- Services included: None
Location
- Region: Palatine
Financial & listing details
- Price per square foot: $274/sqft
- Tax assessed value: $432,720
- Annual tax amount: $11,044
- Date on market: 7/3/2025
- Listing terms: Conventional
- Ownership: Fee Simple
Price history
| Date | Event | Price |
|---|---|---|
| 8/11/2025 | Sold | $755,000+0.7%$274/sqft |
Source:  MRED as distributed by MLS GRID #12410019 Report a problem MRED as distributed by MLS GRID #12410019 Report a problem | ||
| 7/9/2025 | Contingent | $750,000$272/sqft |
Source: MRED as distributed by MLS GRID #12410019 Report a problem | ||
| 7/3/2025 | Listed for sale | $750,000+350%$272/sqft |
Source: MRED as distributed by MLS GRID #12410019 Report a problem | ||
| 9/24/1993 | Sold | $166,666$60/sqft |
Source: Public Record Report a problem | ||
Public tax history
| Year | Property taxes | Tax assessment |
|---|---|---|
| 2024 | $11,640 +5.4% | $43,272 |
| 2023 | $11,044 -5.1% | $43,272 -7.5% |
| 2022 | $11,632 +7.2% | $46,772 +18.7% |
| 2021 | $10,847 +0.3% | $39,394 |
| 2020 | $10,817 +0.6% | $39,394 -9.8% |
| 2019 | $10,755 +0.5% | $43,675 +7.5% |
| 2018 | $10,704 +1.6% | $40,627 |
| 2017 | $10,534 -8.7% | $40,627 -9.6% |
| 2016 | $11,533 +3.2% | $44,954 +23.6% |
| 2015 | $11,174 +8.1% | $36,368 -5.4% |
| 2014 | $10,337 -3.6% | $38,462 -5.7% |
| 2013 | $10,727 -5.3% | $40,777 -12.4% |
| 2012 | $11,333 +2.4% | $46,547 |
| 2011 | $11,069 -6% | $46,547 |
| 2010 | $11,775 +20.2% | $46,547 -6.3% |
| 2009 | $9,800 +11.8% | $49,659 -5% |
| 2008 | $8,766 +9.2% | $52,273 |
| 2007 | $8,028 -5.9% | $52,273 +28.2% |
| 2006 | $8,528 +4.2% | $40,778 |
| 2005 | $8,183 +4.7% | $40,778 |
| 2004 | $7,819 -1.4% | $40,778 +8.2% |
| 2003 | $7,929 +3.3% | $37,671 |
| 2002 | $7,676 +15% | $37,671 -2.8% |
| 2001 | $6,674 +1.7% | $38,771 +23.2% |
| 2000 | $6,566 +1.7% | $31,466 |
| 1999 | $6,455 | $31,466 |
Find assessor info on the county website
Neighborhood: 60067
Nearby homes
- $752,1005 bd2 ba2.6k sqft1347 W Kenilworth Ave, Palatine, IL 60067Off Market
- $633,9004 bd2 ba2.5k sqft1360 W Saint James Ct, Palatine, IL 60067Off Market
- $768,3005 bd2 ba2.9k sqft1346 W Saint James Ct, Palatine, IL 60067Off Market
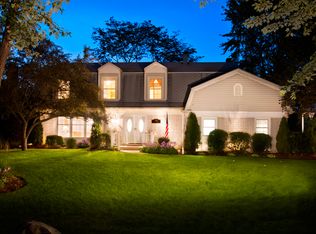
- $701,4005 bd2 ba2.3k sqft1341 W Kenilworth Ave, Palatine, IL 60067Off Market
- $721,5005 bd3 ba2.8k sqft1338 W Saint James Ct, Palatine, IL 60067Off Market
- $662,6004 bd2 ba20k sqft1350 W Kenilworth Ave, Palatine, IL 60067Off Market
- $771,2004 bd4 ba2.8k sqft1330 W Saint James Ct, Palatine, IL 60067Off Market
- $944,9004 bd2 ba3k sqft355 Grayfriars Ln, Inverness, IL 60067Off Market
Nearby schools
GreatSchools rating
- 8/10Hunting Ridge Elementary SchoolGrades: K-5Distance: 0.8 mi
- 8/10Plum Grove Jr High SchoolGrades: 6-8Distance: 2.3 mi
- 10/10Wm Fremd High SchoolGrades: 9-12Distance: 1 mi
Schools provided by the listing agent
- Elementary: Hunting Ridge Elementary School
- Middle: Plum Grove Middle School
- High: Wm Fremd High School
- District: 15
Source: MRED as distributed by MLS GRID. This data may not be complete. We recommend contacting the local school district to confirm school assignments for this home.
Get a cash offer in 3 minutes
Find out how much your home could sell for in as little as 3 minutes with a no-obligation cash offer.
Estimated market value
$879,100
Get a cash offer in 3 minutes
Find out how much your home could sell for in as little as 3 minutes with a no-obligation cash offer.
Estimated market value
$879,100
- Illinois
- Cook County
- Palatine
- 60067
- 1355 W Kenilworth Ave
Nearby cities
Nearby zip codes
Other Palatine Topics
