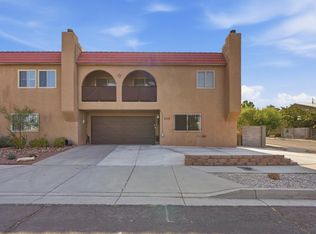
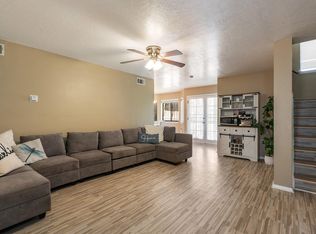
Beautiful single-story 2-bed, 2-bath townhome in the sought-after Villa Serena community of Four Hills Village featuring a spacious living area with soaring ceilings and skylights that fill the home with natural light. The kitchen offers granite countertops and plenty of workspace, while walk-in closets provide great storage throughout. A standout feature is the private office or flex space located just off the two-car garage, separated from the main home by a quiet courtyard--perfect for a home office, studio, or guest retreat. Enjoy low-maintenance living with HOA covering water, trash, sewer, landscaping, community pool, clubhouse, and more, all in a convenient location near the Canyon Club, Kirtland AFB, Sandia Labs, Foothills open space, shopping, and dining.
Pending
$380,000
1355 Wagon Train Dr SE, Albuquerque, NM 87123
2beds
2,268sqft
Townhouse
Built in 1973
3,049 Square Feet Lot
$367,700 Zestimate®
$168/sqft
$392/mo HOA
What's special
Two-car garageGranite countertops
- 102 days |
- 197 |
- 6 |
Zillow last checked:
Listing updated:
Listed by:
Jan L. DeMay 505-450-7635,
Coldwell Banker Legacy 505-293-3700,
James Michael Demay 505-306-1710,
Coldwell Banker Legacy
Source: SWMLS,MLS#: 1101522
Facts & features
Interior
Bedrooms & bathrooms
- Bedrooms: 2
- Bathrooms: 2
- Full bathrooms: 1
- 3/4 bathrooms: 1
Primary bedroom
- Level: Main
- Area: 255.73
- Dimensions: 21.17 x 12.08
Kitchen
- Level: Main
- Area: 107.25
- Dimensions: 11 x 9.75
Living room
- Level: Main
- Area: 329.71
- Dimensions: 20.08 x 16.42
Heating
- Central, Forced Air
Cooling
- Refrigerated
Appliances
- Laundry: Electric Dryer Hookup
Features
- Main Level Primary
- Flooring: Carpet, Tile
- Windows: Double Pane Windows, Insulated Windows
- Has basement: No
- Number of fireplaces: 1
- Fireplace features: Custom
Interior area
- Total structure area: 2,268
- Total interior livable area: 2,268 sqft
Video & virtual tour
Property
Parking
- Total spaces: 2
- Parking features: Garage Door Opener
- Garage spaces: 2
Features
- Levels: One
- Stories: 1
- Patio & porch: Open, Patio
- Exterior features: Courtyard
- Pool features: Community
Lot
- Size: 3,049 Square Feet
- Features: Near Golf Course, Planned Unit Development
Details
- Parcel number: 102205544301341103
- Zoning description: R-T*
Construction
Type & style
- Home type: Townhouse
- Property subtype: Townhouse
- Attached to another structure: Yes
Materials
- Block, Frame
- Roof: Flat
Condition
- Resale
- New construction: No
- Year built: 1973
Utilities & green energy
- Sewer: Public Sewer
- Water: Public
- Utilities for property: Electricity Connected, Natural Gas Connected, Sewer Connected, Water Connected
Green energy
- Energy generation: None
Community & HOA
Community
- Features: Golf
- Subdivision: Replat Villa Serena Add
HOA
- Has HOA: Yes
- Services included: Clubhouse, Common Areas, Maintenance Grounds, Pool(s), Utilities
- HOA fee: $1,177 quarterly
Location
- Region: Albuquerque
Financial & listing details
- Price per square foot: $168/sqft
- Tax assessed value: $221,737
- Annual tax amount: $2,615
- Date on market: 4/11/2026
- Cumulative days on market: 76 days
- Listing terms: Cash,Conventional,FHA,VA Loan
- Road surface type: Paved
Estimated market value
$367,700
$349,000 - $386,000
$2,155/mo
Price history
| Date | Event | Price |
|---|---|---|
| 7/3/2026 | Pending sale | $380,000$168/sqft |
Source:  SWMLS #1101522 Report a problem SWMLS #1101522 Report a problem | ||
| 6/11/2026 | Listed for sale | $380,000$168/sqft |
Source: SWMLS #1101522 Report a problem | ||
| 5/20/2026 | Pending sale | $380,000$168/sqft |
Source: SWMLS #1101522 Report a problem | ||
| 4/11/2026 | Listed for sale | $380,000$168/sqft |
Source: SWMLS #1101522 Report a problem | ||
Public tax history
| Year | Property taxes | Tax assessment |
|---|---|---|
| 2025 | $2,616 -5.7% | $73,904 +3% |
| 2024 | $2,774 +2% | $71,753 +3% |
| 2023 | $2,721 | $69,663 +3% |
| 2022 | -- | $67,635 +3% |
| 2021 | $2,526 +2% | $65,665 +3% |
| 2020 | $2,477 | $63,752 +3% |
| 2019 | -- | $61,896 |
| 2018 | $2,090 -9.3% | $61,896 +3% |
| 2017 | $2,304 +6.9% | $60,094 +6.1% |
| 2016 | $2,155 -96.1% | $56,644 +3% |
| 2015 | $54,994 +2511.4% | $54,994 -1.1% |
| 2014 | $2,106 | $55,594 -6.3% |
| 2013 | $2,106 | $59,310 |
| 2012 | -- | $59,310 +3% |
| 2011 | -- | $57,582 +3% |
| 2010 | -- | $55,910 -18.1% |
| 2009 | -- | $68,244 +3% |
| 2008 | -- | $66,256 +3% |
| 2007 | -- | $64,327 +29.5% |
| 2006 | -- | $49,677 +3% |
| 2005 | -- | $48,230 +3% |
| 2004 | -- | $46,826 |
| 2003 | -- | $46,826 +3% |
| 2002 | -- | $45,462 |
| 2001 | -- | $45,462 -2.3% |
| 2000 | -- | $46,529 |
Find assessor info on the county website
Monthly payment
Est. payment
Payment breakdown
Explore the cost of this home by adjusting the details. Changes won't be saved.Climate risks
Neighborhood: Four Hills Village
Nearby schools
GreatSchools rating
- 4/10Apache Elementary SchoolGrades: PK-5Distance: 2.5 mi
- 5/10Manzano High SchoolGrades: PK-12Distance: 2.8 mi
- 6/10Grant Middle SchoolGrades: 6-8Distance: 4 mi
Schools provided by the listing agent
- Elementary: Apache
- Middle: Grant
- High: Manzano
Source: SWMLS. This data may not be complete. We recommend contacting the local school district to confirm school assignments for this home.
- $--3 bd3 ba2.7k sqft1353 Wagon Train Dr SE, Albuquerque, NM 87123Sold
- $352,2002 bd2 ba1.9k sqft1357 Wagon Train Dr SE, Albuquerque, NM 87123Off Market

- $329,8002 bd2 ba1.7k sqft1359 Wagon Train Dr SE, Albuquerque, NM 87123Off Market
- $336,4003 bd2 ba2.2k sqft1351 Wagon Train Dr SE, Albuquerque, NM 87123Off Market
- $390,7003 bd2 ba2.5k sqft1365 Wagon Train Dr SE, Albuquerque, NM 87123Off Market
- $341,0002 bd2 ba1.8k sqft1367 Wagon Train Dr SE, Albuquerque, NM 87123Off Market
- $332,8002 bd2 ba1.7k sqft1363 Wagon Train Dr SE, Albuquerque, NM 87123Off Market
- $390,9003 bd2 ba3.1k sqft1369 Wagon Train Dr SE, Albuquerque, NM 87123Off Market
A local agent can set up tours, give advice and negotiate with sellers.
Similar homes
- $324,9954 bd3 ba2.2k sqft650 Paisano St NE, Albuquerque, NM 87123For Sale
 MLS ID #1107080, Margaret Ebbens, ERA Summit. SWMLS
 - $355,0003 bd2 ba2k sqft10717 Towne Park Dr NE, Albuquerque, NM 87123For Sale
 MLS ID #1107099, Desiree Barton, Property Partners Inc.. SWMLS
 - $337,0003 bd2 ba1.5k sqft219 Monte Largo Dr NE, Albuquerque, NM 87123For Sale
 MLS ID #1106537, The Rodgers Neighborhood, Real Broker, LLC. SWMLS
 - $278,0003 bd3 ba1.3k sqft12037 Zia Rd NE, Albuquerque, NM 87123For Sale
 MLS ID #1105747, Linda J Rastegari, Realty One of New Mexico. SWMLS
 - $360,0002 bd2 ba1.7k sqft5214 Chambers Pl NE, Albuquerque, NM 87111For SaleMLS ID #1103945, Kamree Malizia, Coldwell Banker Legacy. SWMLS
- $379,0003 bd3 ba1.8k sqft9020 El Ojito Ct NW, Albuquerque, NM 87114For SaleMLS ID #1107420, Jennifer L Wilson, RE/MAX SELECT. SWMLS
- $300,0003 bd2 ba1.6k sqft13401 Westview Ave NE, Albuquerque, NM 87123For SaleMLS ID #1103994, Shannon Lelah Groves, Coldwell Banker Legacy. SWMLS
- $359,9993 bd2 ba1.6k sqft1505 Willys Knight Dr NE, Albuquerque, NM 87112For SaleMLS ID #1105578, James Michael Demay, Coldwell Banker Legacy. SWMLS
- $400,0002 bd2 ba1.5k sqft9520 Bent Rd NE, Albuquerque, NM 87109For SaleMLS ID #1102393, Linda J Coy, Realty One of New Mexico. SWMLS
- $390,0004 bd2 ba1.7k sqft7108 Coulson Dr NE, Albuquerque, NM 87109For SaleMLS ID #1107145, Myra C Herrmann, Keller Williams Realty. SWMLS
- $355,0004 bd2 ba2k sqft9308 Las Calabazillas Rd NE, Albuquerque, NM 87111For SaleMLS ID #1107280, Seth Jacob, Realty One of New Mexico. SWMLS
- $365,0003 bd3 ba2k sqft7904 Blue Jay Ln NE, Albuquerque, NM 87109For SaleMLS ID #1103565, Kelsey Megan Benedetto, Coldwell Banker Legacy. SWMLS
- $435,0003 bd2 ba1.7k sqft11109 Malaguena Ln NE, Albuquerque, NM 87111For SaleMLS ID #1106829, Raymond D Pirolo, CENTURY 21 Camco Realty. SWMLS
- $349,9003 bd2 ba1.8k sqft7312 Bobwhite Ln NE, Albuquerque, NM 87109For SaleMLS ID #1099057, CJ Ciddio, Coldwell Banker Legacy. SWMLS
- $377,9003 bd2 ba1.6k sqft3808 General Bradley St NE, Albuquerque, NM 87111For SaleMLS ID #1102640, David James Flowers, Braveheart Real Estate. SWMLS
- $375,0003 bd2 ba1.6k sqft6021 Downey St NE, Albuquerque, NM 87109For SaleMLS ID #1107066, Cecilia L Chavez, Realty One of New Mexico. SWMLS
- $375,0003 bd2 ba2.6k sqft9730 Golf Course Rd NW, Albuquerque, NM 87114For SaleMLS ID #1106773, Kano Malik Nious, Coldwell Banker Legacy. SWMLS
- $380,0003 bd2 ba1.5k sqft8546 Yeager Dr NE, Albuquerque, NM 87109For SaleMLS ID #1105571, Katherine Gilmore Mosley, Vista Encantada Realtors, LLC. SWMLS
- $370,1502 bd2 ba1.6k sqft16 Stagecoach Junction Rd, Sandia Park, NM 87047For SaleMLS ID #1106585, Tammy Montoya, G Realty Co.. SWMLS
- $415,0003 bd3 ba1.7k sqft4922 Casa Del Oso NE, Albuquerque, NM 87111For SaleMLS ID #1104144, Emilia D. Goldfarb, EXP Realty LLC. SWMLS
