Skip main navigation
Pending
  • $900,000

    1355 Washington Blvd, Concord, CA 94521

    3beds
    1,510sqft
    : 
    $5,995/mo
    Get pre-qualified
    Single Family Residence
    Built in 1959
    6,534 Square Feet Lot
    $912,900 Zestimate®
    $596/sqft
    $-- HOA

    What's special

    Abundant natural lightStylish finishes throughoutAmple cabinetrySpacious layoutWarm and welcoming atmosphereCompletely updated interiorFresh paint
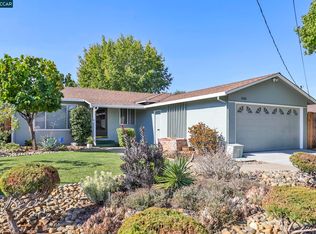
    MUST SEE! Welcome to 1355 Washington Blvd., Concord—a beautifully updated home that's truly move-in ready! Filled with abundant natural light, this inviting residence offers a warm and welcoming atmosphere from the moment you step inside. The completely updated interior features fresh paint, brand-new carpet, and stylish finishes throughout, creating a modern yet comfortable living space. The thoughtfully designed kitchen offers ample cabinetry, a convenient pantry, flowing into the family room making it the perfect setting for everyday living and entertaining. The spacious layout provides flexibility for relaxing, gathering with family and friends, or working from home. Every detail has been refreshed, allowing you to move in and start enjoying your new home without lifting a finger. Ideally located near parks, shopping, dining, and commuter routes, this home is also served by highly regarded schools, adding to its exceptional appeal. Combining comfort, style, and convenience, 1355 Washington Blvd. is an outstanding opportunity you won't want to miss.
    30 days
    |
    786
    |
    56
    |

    Zillow last checked:

    Listing updated:

    Listed by:

    Bradley Morris DRE #01130118 925-683-4646,

    Redfin

    Source: CCAR,MLS#: 41141986MLS Logo

      Facts & features

      Interior

      Bedrooms & bathrooms
      • Bedrooms: 3
      • Bathrooms: 2
      • Full bathrooms: 2
      Rooms
      • Room types: 3 Bedrooms, 2 Baths, Family Room
      Kitchen
      • Features: Breakfast Bar, Counter - Solid Surface, Dishwasher, Gas Range/Cooktop, Pantry, Range/Oven Free Standing, Updated Kitchen
      Heating
      • Forced Air
      Cooling
      • Ceiling Fan(s), Central Air
      Appliances
      • Included: Dishwasher, Gas Range, Free-Standing Range, Gas Water Heater
      • Laundry: Hookups Only, Laundry Room, In Unit
      Features
      • Breakfast Bar, Counter - Solid Surface, Pantry, Updated Kitchen
      • Flooring: Hardwood, Tile, Carpet
      • Number of fireplaces: 1
      • Fireplace features: Family Room
      Interior area
      • Total structure area: 1,510
      • Total interior livable area: 1,510 sqft

      Property

      Parking
      • Total spaces: 2
      • Parking features: Attached, RV Possible
      • Attached garage spaces: 2
      Features
      • Levels: One
      • Stories: 1
      • Pool features: None
      • Fencing: Fenced
      Lot
      • Size: 6,534 Square Feet
      • Features: Level, Back Yard, Front Yard, Landscaped, Side Yard, Landscape Back, Landscape Front
      Details
      • Parcel number: 1201720016
      • Special conditions: Standard
      • Other equipment: Other

      Construction

      Type & style
      • Home type: SingleFamily
      • Architectural style: Farm House
      • Property subtype: Single Family Residence
      Materials
      • Stucco
      • Roof: Composition
      Condition
      • Existing
      • New construction: No
      • Year built: 1959

      Utilities & green energy

      • Electric: No Solar
      • Sewer: Public Sewer
      • Water: Public

      Community & HOA

      Community
      • Subdivision: Clayton Highland
      HOA
      • Has HOA: No
      Location
      • Region: Concord

      Financial & listing details

      • Price per square foot: $596/sqft
      • Tax assessed value: $473,200
      • Annual tax amount: $6,233
      • Date on market: 7/17/2026

        Estimated market value

        $912,900

        $867,000 - $959,000

        $3,788/mo

        Price history

        DateEventPrice
        7/29/2026Pending sale$900,000$596/sqft
        Source: CCAR #41141986 Report a problem
        7/17/2026Listed for sale$900,000+245.2%$596/sqft
        Source: CCAR #41141986 Report a problem
        10/24/2000Sold$260,740$173/sqft
        Source: Bay East AOR #11062424 Report a problem

        Public tax history

        YearProperty taxesTax assessment
        2025$6,233 +2.7%$473,200 +2%
        2024$6,069 +2%$463,922 +2%
        2023$5,948 +1.5%$454,826 +2%
        2022$5,861 +2.6%$445,909 +2%
        2021$5,712 +0.8%$437,167 +1%
        2020$5,667 +1.2%$432,685 +2%
        2019$5,599 +4%$424,202 +2%
        2018$5,384 +3.5%$415,886 +2%
        2017$5,200 +3%$407,732 +2%
        2016$5,050 +3.2%$399,738 +1.5%
        2015$4,893 $393,735 +2%
        2014$4,893 $386,023 +12.1%
        2013-- $344,500 +15.6%
        2012-- $298,000 -10.2%
        2011-- $332,000 -3.2%
        2010-- $343,000 -6.7%
        2009-- $367,472 +2%
        2008-- $360,267 +2%
        2007-- $353,204 +16.2%
        2006-- $303,886 +7.8%
        2005-- $281,820 +2%
        2004-- $276,295 +1.9%
        2003-- $271,232 +2%
        2002-- $265,914 +2%
        2001-- $260,700
        Find assessor info on the county website

        Monthly payment

        Est. payment

        Payment breakdown

        Explore the cost of this home by adjusting the details. Changes won't be saved.
        All calculations are estimates and provided by Zillow, Inc. for informational purposes only. Actual amounts may vary.
        HOA fees may include property taxes on listings classified as Co-Ops. Contact the listing agent and/or owner for fee details.
        See how much you could borrow to make a competitive offer.

        Climate risks

        Neighborhood: Clayton Valley

        Getting around

        71 / 100
        Very Walkable
        29 / 100
        Some Transit
        15 / 100
        Somewhat Bikeable

        Nearby schools

        GreatSchools rating

        A local agent can set up tours, give advice and negotiate with sellers.

        Browse local experts

        Similar homes

          1. Local buyer's agents are ready to help