Skip main navigation
For sale
  • $322,500

    1355 Winding Way, Tobyhanna, PA 18466

    3beds
    1,212sqft
    : 
    Loading
    Get pre-qualified
    Single Family Residence
    Built in 1985
    10,454 Square Feet Lot
    $297,300 Zestimate®
    $266/sqft
    $133/mo HOA

    What's special

    Large rear deckEat-in kitchenBrand new appliancesScreened in porchOutside wooded serenityBrand new quartz countertops
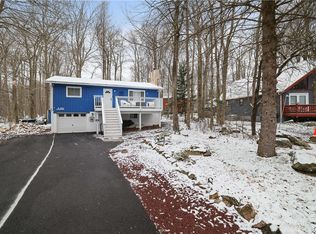
    This beautifully renovated property is perfect for investors looking for an income property. Great location for a vacation or a weekend getaway. This HOA is short term rental friendly! 3 stylishly decorated bedrooms and 2 bathrooms provide plenty of space for guests. The eat-in kitchen has brand new quartz countertops and brand new appliances. The eat-in kitchen has brand new quartz countertops and brand new appliances. The house features automatic smart thermostats, a brand new jacuzzi, hardwood floors throughout the home and 2 fully renovated bathrooms with brand new tile and fixtures. Enjoy the outside wooded serenity around the firepit or the large rear deck OR the screened in porch! This house has many options for entertaining. Gather inside to relax around the living room fireplace. Pocono Country Place has many wonderful amenities to enjoy including swimming pools, lakes, parks, clubhouses, security and so much more. Book a showing today and see why people are flocking to the Pocono Mountains!
    162 days
    |
    67
    |
    4
    |

    Zillow last checked:

    Listing updated:

    Listed by:

    Jotham Oliver 570-977-3382,

    Century 21 Keim Realtors 6103950393

    Source: Bright MLS,MLS#: PAMR2006048MLS Logo

    Loading...

      Facts & features

      Interior

      Bedrooms & bathrooms
      • Bedrooms: 3
      • Bathrooms: 2
      • Full bathrooms: 2
      • Main level bathrooms: 1
      • Main level bedrooms: 1
      Rooms
      • Room types: Living Room, Dining Room, Bedroom 2, Bedroom 3, Kitchen, Bedroom 1, Bathroom 1, Bathroom 2
      Bedroom 1
      • Level: Main
      Bedroom 2
      • Level: Upper
      Bedroom 3
      • Level: Upper
      Bathroom 1
      • Level: Main
      Bathroom 2
      • Level: Upper
      Dining room
      • Level: Main
      Kitchen
      • Level: Main
      Living room
      • Level: Main
      Heating
      • Baseboard, Electric
      Cooling
      • Wall Unit(s), Electric
      Appliances
      • Included: Dishwasher, Dryer, Microwave, Oven/Range - Electric, Refrigerator, Washer, Electric Water Heater
      Features
      • Combination Dining/Living
      • Has basement: No
      • Number of fireplaces: 1
      • Fireplace features: Gas/Propane
      Interior area
      • Total structure area: 1,212
      • Total interior livable area: 1,212 sqft
      • Finished area above ground: 1,212
      • Finished area below ground: 0

      Property

      Parking
      • Total spaces: 4
      • Parking features: Crushed Stone, Driveway
      • Uncovered spaces: 4
      Accessibility
      • Accessibility features: None
      Features
      • Levels: Two
      • Stories: 2
      • Exterior features: Play Area, Play Equipment
      • Pool features: Community
      • Has spa: Yes
      • Spa features: Bath, Hot Tub
      • Has view: Yes
      • View description: Trees/Woods
      • Waterfront features: Lake
      • Body of water: Lake Dresser
      Lot
      • Size: 10,454 Square Feet
      • Features: Level, Rural
      Details
      • Additional structures: Above Grade, Below Grade
      • Parcel number: 03636913030899
      • Zoning: R-3
      • Special conditions: Standard

      Construction

      Type & style
      • Home type: SingleFamily
      • Architectural style: Contemporary
      • Property subtype: Single Family Residence
      Materials
      • Frame, T-1-11
      • Foundation: Crawl Space
      Condition
      • Excellent
      • New construction: No
      • Year built: 1985

      Utilities & green energy

      • Sewer: Public Sewer
      • Water: Public

      Community & HOA

      Community
      • Features: Pool
      • Subdivision: Pocono Country Place
      HOA
      • Has HOA: Yes
      • Amenities included: Basketball Court, Beach Access, Boat Ramp, Clubhouse, Common Grounds, Community Center, Dog Park, Gated, Lake, Pool, Security, Tennis Court(s), Tot Lots/Playground, Water/Lake Privileges, Other
      • Services included: Common Area Maintenance, Pool(s), Recreation Facility, Road Maintenance, Security, Trash
      • HOA fee: $1,597 annually
      • HOA name: A POCONO COUNTRY PLACE
      Location
      • Region: Tobyhanna
      • Municipality: COOLBAUGH TWP

      Financial & listing details

      • Price per square foot: $266/sqft
      • Tax assessed value: $48,150
      • Annual tax amount: $1,598
      • Date on market: 2/2/2026
      • Listing agreement: Exclusive Agency
      • Listing terms: Cash,Conventional,FHA,VA Loan
      • Inclusions: Washer, Dryer, Dishwasher, Refrigerator, Electric Range Oven, Microwave
      • Ownership: Fee Simple
      • Road surface type: Paved

        Estimated market value

        $297,300

        $282,000 - $312,000

        $2,001/mo

        Price history

        DateEventPrice
        3/17/2026Price change$305,000-5.4%$252/sqft
        Source: PMAR #PM-138567 Report a problem
        3/1/2026Price change$322,500-1.5%$266/sqft
        Source: PMAR #PM-138567 Report a problem
        1/30/2026Listed for sale$327,500-6.4%$270/sqft
        Source: PMAR #PM-138567 Report a problem
        3/28/2024Listing removed--
        Source: PMAR #PM-112187 Report a problem
        1/18/2024Listed for sale$350,000+108.3%$289/sqft
        Source: PMAR #PM-112187 Report a problem
        8/4/2022Sold$168,000+180%$139/sqft
        Source: Public Record Report a problem
        11/10/2009Sold$60,000+12.1%$50/sqft
        Source: Public Record Report a problem
        12/18/2008Sold$53,500$44/sqft
        Source: Public Record Report a problem

        Public tax history

        YearProperty taxesTax assessment
        2025$1,550 +8.2%$48,150
        2024$1,433 +7.6%$48,150
        2023$1,333 +2.1%$48,150
        2022$1,305 +0.6%$48,150
        2021$1,297 +1.4%$48,150
        2020$1,278 -32.3%$48,150 +344.2%
        2019$1,889 +0.6%$10,840
        2018$1,878 +0.1%$10,840
        2017$1,876 +367.7%$10,840
        2016$401 -73.8%$10,840
        2015$1,532 $10,840
        2014$1,532 $10,840
        2013-- $10,840
        2012-- $10,840
        2011-- $10,840 -41.4%
        2010-- $18,500
        2008-- $18,500
        2007-- $18,500
        2006-- $18,500 +2%
        2005-- $18,130
        2004-- $18,130
        2003-- $18,130
        Find assessor info on the county website

        Monthly payment

        Est. payment

        Payment breakdown

        Explore the cost of this home by adjusting the details. Changes won't be saved.
        All calculations are estimates and provided by Zillow, Inc. for informational purposes only. Actual amounts may vary.
        HOA fees may include property taxes on listings classified as Co-Ops. Contact the listing agent and/or owner for fee details.
        Mortgage interest rates are dependent on a number of factors, including credit score, down payment, and repayment length. Interest rate data provided by Zillow Group Marketplace, Inc. as of 1/1/1970 from various mortgage lenders with which we have lead or other similar arrangements; the Estimated Payment is an average of those rates.
        See how much you could borrow to make a competitive offer.

        Climate risks

        Neighborhood: 18466

        Getting around

        0 / 100
        Car-Dependent
        25 / 100
        Somewhat Bikeable

        Nearby schools

        GreatSchools rating
        Schools provided by the listing agent
        • District: Pocono Mountain

        Source: Bright MLS. This data may not be complete. We recommend contacting the local school district to confirm school assignments for this home.

        A local agent can set up tours, give advice and negotiate with sellers.

        A local lender can help you make sure your offer is ready when you are.

        Browse local experts

        Similar homes