Skip main navigation
Off market
  • $972,900

    1355 Wooded Knls, West Chester, PA 19382

    4beds
    3,881sqft
    Single Family Residence
    Built in 1997
    0.31 Acres Lot
    $972,900 Zestimate®
    $251/sqft
    $4,602 Estimated rent

    Home value

    $972,900

    $876,000 - $1.08M

    $4,602/mo

    Zestimate® history
    Loading
    Loading...

    Owner options

    List your home for rent

    $4,602/mo

    Rent Zestimate®

    Find your next renter with Zillow Rental Manager. Plus, with online applications, you can quickly screen prospective tenants – for free.

    Learn more

    $4,602/mo

    Rent Zestimate®

    Refinance and save

    $6,436/mo

    Est. payment

    Refinancing to a lower rate could help reduce your monthly payments and save thousands over the life of the loan.

    See today's rates

    $6,436/mo

    Est. payment

    Explore your selling options

    Work with a Zillow partner agent

    Leverage their expertise and Zillow's premium Showcase listings to get your home seen by more buyers.

    Get started

    List with your own agent

    Get your home in front of millions of buyers by listing it on Zillow.

    Learn how to do it

    Sell it yourself

    Take full control of how buyers see your home on Zillow by listing For Sale by Owner (FSBO).

    List your home

    What's special

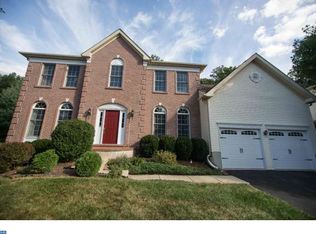
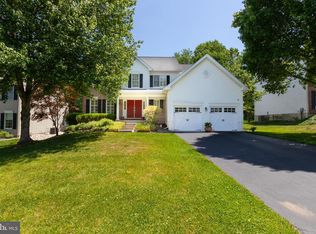
    Just what you´ve been waiting for! Very clean, well maintained, comfortably sized best describe this two-story colonial in popular Knolls of Birmingham! Enjoy the conveniences of community pool, tennis courts for tennis or improve your skills at pickleball, walking trails and clubhouse to host events for family and friends. The property is situated on a lovely cul-de-sac! Attractive landscaping and hardscaping to the front door create a pleasant and inviting curbside presence and private backyard with newer composite deck, which is perfect for rest & relaxation or dining al fresco. The interior is equally remarkable; featuring a formal living room and adjacent dining room, updated kitchen, breakfast area and fireside family room which offer an open floor plan and flow for day-to-day ease. Private study, powder room and laundry room complete the main living floor. Second floor features a bright and cheery landing. Primary suite is amazing and offers a large bedroom, dressing room, private sitting room, two oversized walk-in closets and updated neutral tiled bath featuring double vanity, standing stall shower and jetted tub. Three additional bedrooms are serviced by an updated hall bath. The finished lower level offers additional living space, perfect for all sorts of recreational activities as well as ample storage space. Newer roof, gutters, deck, natural gas heat, hot water heater and central air as well as a maintenance-free exterior composed of attractive brick and vinyl siding result in effortless maintenance. Other highlights include a convenient bus stop at the end of cul-de-sac to take the kids to award-winning Unionville-Chadds Ford Schools, HOA fee even covers snow removal on driveways and walkways, walkable to Starbucks, multiple walking trails and 42-acre Sandy Hollow Heritage Park. Convenient access to Rte. 202 for travel to popular shopping and dining destinations in West Chester, Main Line, King of Prussia, and Wilmington, DE. Hurry for your chance to be part of this desirable community where single family homes are hard to come by as they do not often come to market.

    This property is off market, which means it's not currently listed for sale or rent on Zillow. This may be different from what's available on other websites or public sources.

    Zillow last checked:

    Listing updated:

    Listed by:

    Bill Rosato 610-731-6828,

    BHHS Fox & Roach Malvern-Paoli,

    Co-Listing Agent: Jody H Vandegrift 484-354-2474,

    BHHS Fox & Roach Malvern-Paoli

    Bought with:

    Megan Kerezsi, RS-0025482

    Keller Williams Real Estate - Media

    Source: Bright MLS,MLS#: PACT2046262MLS Logo

    Facts & features

    Interior

    Bedrooms & bathrooms
    • Bedrooms: 4
    • Bathrooms: 3
    • Full bathrooms: 2
    • 1/2 bathrooms: 1
    • Main level bathrooms: 1
    Rooms
    • Room types: Living Room, Dining Room, Primary Bedroom, Sitting Room, Bedroom 2, Bedroom 3, Bedroom 4, Kitchen, Family Room, Foyer, Study, Laundry, Recreation Room
    Basement
    • Area: 800
    Heating
    • Forced Air, Natural Gas
    Cooling
    • Central Air, Electric
    Appliances
    • Included: Gas Water Heater
    • Laundry: Main Level, Laundry Room
    Features
    • Family Room Off Kitchen, Pantry, Recessed Lighting, Walk-In Closet(s), Attic/House Fan
    • Flooring: Hardwood, Carpet, Wood
    • Basement: Concrete
    • Number of fireplaces: 1
    Interior area
    • Total structure area: 3,881
    • Total interior livable area: 3,881 sqft
    • Finished area above ground: 3,081
    • Finished area below ground: 800

    Property

    Parking
    • Total spaces: 6
    • Parking features: Inside Entrance, Garage Faces Front, Attached, Driveway
    • Attached garage spaces: 2
    • Uncovered spaces: 4
    Accessibility
    • Accessibility features: None
    Features
    • Levels: Two
    • Stories: 2
    • Pool features: Community
    Lot
    • Size: 0.31 Acres
    • Features: Private
    Details
    • Additional structures: Above Grade, Below Grade
    • Parcel number: 6504 0340
    • Zoning: R10 (RESIDENTIAL)
    • Special conditions: Standard

    Construction

    Type & style
    • Home type: SingleFamily
    • Architectural style: Colonial,Traditional
    • Property subtype: Single Family Residence
    Materials
    • Brick, Vinyl Siding
    • Foundation: Concrete Perimeter
    • Roof: Asphalt,Pitched
    Condition
    • New construction: No
    • Year built: 1997

    Utilities & green energy

    • Sewer: Public Sewer
    • Water: Public

    Community & HOA

    Community
    • Subdivision: Knolls Of Birmingh
    HOA
    • Has HOA: Yes
    • Amenities included: Clubhouse, Common Grounds, Jogging Path, Pool, Tennis Court(s)
    • Services included: Common Area Maintenance, Pool(s), Recreation Facility, Snow Removal
    • HOA fee: $173 monthly
    • HOA name: THE KNOLLS OF BIRMINGHAM COMMUNITY ASSOCIATION
    Location
    • Region: West Chester
    • Municipality: BIRMINGHAM TWP

    Financial & listing details

    • Price per square foot: $251/sqft
    • Tax assessed value: $278,310
    • Annual tax amount: $10,264
    • Date on market: 6/1/2023
    • Listing agreement: Exclusive Right To Sell
    • Inclusions: Kitchen Refrigerator, Washer / Dryer, All Lighting Fixtures, All Window Treatments, Basketball Set / Hoop In Driveway In As-is Condition And With No Monetary Value Assigned.
    • Ownership: Fee Simple

    Price history

    DateEventPrice
    7/19/2023Sold$780,000-1.9%$201/sqft
    Source: Bright MLS #PACT2046262 Report a problem
    7/18/2023Pending sale$795,000$205/sqft
    Source: Bright MLS #PACT2046262 Report a problem
    6/8/2023Contingent$795,000$205/sqft
    Source: Bright MLS #PACT2046262 Report a problem
    6/1/2023Listed for sale$795,000$205/sqft
    Source: Bright MLS #PACT2046262 Report a problem

    Public tax history

    Tax history is unavailable.

    Neighborhood: Dilworthtown

    Nearby schools

    GreatSchools rating
    Schools provided by the listing agent
    • District: Unionville-chadds Ford

    Source: Bright MLS. This data may not be complete. We recommend contacting the local school district to confirm school assignments for this home.

    Get a cash offer in 3 minutes
    Find out how much your home could sell for in as little as 3 minutes with a no-obligation cash offer.
    Estimated market value
    $972,900
    Get a cash offer in 3 minutes
    Find out how much your home could sell for in as little as 3 minutes with a no-obligation cash offer.
    Estimated market value
    $972,900