Skip main navigation
Closed
  • $729,000

    1355 Zephyr Ct, Cumming, GA 30041

    5beds
    2,943sqft
    Single Family Residence
    Built in 1994
    0.67 Acres Lot
    $707,100 Zestimate®
    $248/sqft
    $3,148 Estimated rent

    Home value

    $707,100

    $658,000 - $764,000

    $3,148/mo

    Zestimate® history
    Loading
    Loading...

    Owner options

    List your home for rent

    $3,148/mo

    Rent Zestimate®

    Find your next renter with Zillow Rental Manager. Plus, with online applications, you can quickly screen prospective tenants – for free.

    Learn more

    $3,148/mo

    Rent Zestimate®

    Refinance and save

    $5,079/mo

    Est. payment

    Refinancing to a lower rate could help reduce your monthly payments and save thousands over the life of the loan.

    See today's rates

    $5,079/mo

    Est. payment

    Explore your selling options

    Work with a Zillow partner agent

    Leverage their expertise and Zillow's premium Showcase listings to get your home seen by more buyers.

    Get started

    List with your own agent

    Get your home in front of millions of buyers by listing it on Zillow.

    Learn how to do it

    Sell it yourself

    Take full control of how buyers see your home on Zillow by listing For Sale by Owner (FSBO).

    List your home

    What's special

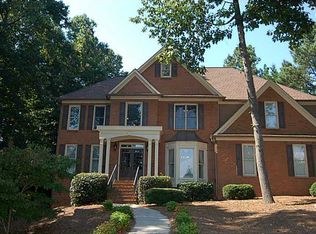
    Welcome Home! This gorgeous 5-bedroom basement home sits on a fabulous private wooded 0.67-acre lot on a picturesque, quiet cul-de-sac street in a highly sought-after amenity community. The home offers an abundance of character, comfort and beauty throughout including a very appealing architectural style and lot presence; a big, bright and open plan that includes over $133,000 in upgrades and improvements; and a great backyard! There's high-end finishes and distinctive features throughout the home including stunning custom solid red-oak hardwood floors, soaring ceilings, custom cabinetry, plantation shutters, upgraded lighting and so much more! A dramatic and inviting 2-story Foyer is flanked by a main floor Office/Living/Flex Room and a formal Dining Room with bay window and plenty of room for family and friends. The Foyer also flows into a grand 2-story Great Room with a stacked-stone fireplace and a magnificent wall of windows overlooking a very scenic and private landscape. YouCOll love the wonderfully upgraded custom Gourmet Kitchen with breakfast bar and a spacious breakfast area with more captivating bay-window landscape views. Other main floor features include a guest bedroom and full bath, a screened porch and a separate deck for entertaining and relaxing. The 2nd floor includes four spacious bedrooms, large bathrooms and a laundry room. The OwnerCOs Suite is spectacular and includes a comfortable sitting area with bay window views of the private landscape, an updated spa-like master bath with over-sized shower and heated floor area, as well as a large private veranda. Other great features of this home include a huge unfinished 2-sides daylight walk-out basement, a 2-car side-entry garage, an irrigation system, a new water heater, two newer Lennox HVAC systems and Hardi-plank siding. This is truly a wonderfully and lovingly maintained move-in ready home. This home is located in Grove Park, a spectacularly beautiful community with great amenities and an ideal mid-Forsyth location minutes to schools, shopping, restaurants, parks, Lake Lanier, GA400 and so much more! Beautiful Home, Fabulous Community, Perfect Location, Top Schools - Welcome Home!

    Zillow last checked:

    Listing updated:

    Listed by:

    John Organ 770-313-7773,

    RE/MAX Center

    Bought with:

    Adam Mourdock, 406633

    Keller Williams Realty Atlanta North

    Source: GAMLS,MLS#: 10458228MLS Logo

    Facts & features

    Interior

    Bedrooms & bathrooms
    • Bedrooms: 5
    • Bathrooms: 3
    • Full bathrooms: 3
    • Main level bathrooms: 1
    • Main level bedrooms: 1
    Rooms
    • Room types: Great Room, Laundry
    Dining room
    • Features: Seats 12+
    Kitchen
    • Features: Breakfast Bar, Breakfast Room, Kitchen Island, Pantry
    Heating
    • Central, Forced Air, Natural Gas, Zoned
    Cooling
    • Ceiling Fan(s), Central Air, Electric, Zoned
    Appliances
    • Included: Dishwasher, Gas Water Heater, Microwave
    • Laundry: In Hall, Upper Level
    Features
    • Double Vanity, High Ceilings, Rear Stairs, Walk-In Closet(s)
    • Flooring: Carpet, Hardwood
    • Windows: Bay Window(s)
    • Basement: Bath/Stubbed,Daylight,Full
    • Attic: Pull Down Stairs
    • Number of fireplaces: 1
    • Fireplace features: Factory Built, Gas Log
    • Common walls with other units/homes: No Common Walls
    Interior area
    • Total structure area: 2,943
    • Total interior livable area: 2,943 sqft
    • Finished area above ground: 2,943
    • Finished area below ground: 0

    Property

    Parking
    • Parking features: Garage, Garage Door Opener, Kitchen Level, Side/Rear Entrance
    • Has garage: Yes
    Features
    • Levels: Three Or More
    • Stories: 3
    • Patio & porch: Deck, Screened
    • Has view: Yes
    • View description: Seasonal View
    • Body of water: None
    Lot
    • Size: 0.67 Acres
    • Features: Private
    • Residential vegetation: Wooded
    Details
    • Parcel number: C40 057
    • Other equipment: Satellite Dish

    Construction

    Type & style
    • Home type: SingleFamily
    • Architectural style: Traditional
    • Property subtype: Single Family Residence
    Materials
    • Brick, Concrete
    • Roof: Composition
    Condition
    • Resale
    • New construction: No
    • Year built: 1994

    Utilities & green energy

    • Sewer: Septic Tank
    • Water: Public
    • Utilities for property: Cable Available, Electricity Available, High Speed Internet, Natural Gas Available, Phone Available, Underground Utilities, Water Available
    Green energy
    • Energy efficient items: Appliances

    Community & HOA

    Community
    • Features: Playground, Pool, Street Lights, Tennis Court(s), Walk To Schools, Near Shopping
    • Security: Smoke Detector(s)
    • Subdivision: Grove Park
    HOA
    • Has HOA: Yes
    • Services included: Swimming, Tennis, Trash
    • HOA fee: $700 annually
    Location
    • Region: Cumming

    Financial & listing details

    • Price per square foot: $248/sqft
    • Tax assessed value: $706,400
    • Annual tax amount: $5,703
    • Date on market: 2/14/2025
    • Cumulative days on market: 16 days
    • Listing agreement: Exclusive Right To Sell
    • Electric utility on property: Yes

    Price history

    DateEventPrice
    3/18/2025Sold$729,000$248/sqft
    Source: GAMLS #10458228 Report a problem
    3/2/2025Pending sale$729,000$248/sqft
    Source: FMLS GA #7523492 Report a problem
    2/14/2025Listed for sale$729,000+92.9%$248/sqft
    Source: GAMLS #10458228 Report a problem
    6/29/2016Sold$378,000-0.2%$128/sqft
    Source: FMLS GA #5668337 Report a problem
    4/19/2016Pending sale$378,919$129/sqft
    Source: BHGRE METRO BROKERS #7615098 Report a problem
    3/31/2016Listed for sale$378,919+73.8%$129/sqft
    Source: BHGRE METRO BROKERS #07615098 Report a problem
    5/22/1995Sold$218,000+5.3%$74/sqft
    Source: Public Record Report a problem
    6/16/1994Sold$207,000$70/sqft
    Source: Public Record Report a problem

    Public tax history

    YearProperty taxesTax assessment
    2025$5,800 +1.7%$282,560 +2.6%
    2024$5,703 +9.9%$275,300 +3.9%
    2023$5,191 -0.7%$264,992 +20.6%
    2022$5,228 +16.3%$219,712 +26.6%
    2021$4,495 +3%$173,540 +3.7%
    2020$4,366 +0.4%$167,292 +0.8%
    2019$4,347 +8.9%$166,044 +15.5%
    2017$3,991 +503.8%$143,808 +33.3%
    2016$661 $107,912 +6%
    2015$661 +9.6%$101,792 +7.5%
    2014$603 +1.1%$94,732 +8.7%
    2013$597 -0.1%$87,132 -1%
    2012$597 -2.3%$87,984 -15.8%
    2011$612 $104,436 -4.3%
    2010-- $109,168 +1%
    2009-- $108,128
    2008-- $108,128 -0.9%
    2007-- $109,120
    2006$387 +0.8%$109,120 +3.8%
    2005$384 +0.8%$105,120 +4%
    2004$381 -21.6%$101,120
    2003$486 --
    2002-- --
    2001$357 -78.8%--
    2000$1,685 --
    Find assessor info on the county website

    Neighborhood: Grove Park

    Nearby schools

    GreatSchools rating
    Schools provided by the listing agent
    • Elementary: Mashburn
    • Middle: Lakeside
    • High: Forsyth Central

    Source: GAMLS. This data may not be complete. We recommend contacting the local school district to confirm school assignments for this home.

    Get a cash offer in 3 minutes
    Find out how much your home could sell for in as little as 3 minutes with a no-obligation cash offer.
    Estimated market value
    $707,100
    Get a cash offer in 3 minutes
    Find out how much your home could sell for in as little as 3 minutes with a no-obligation cash offer.
    Estimated market value
    $707,100