NO HOA! Roof 2022! 2 Bedroom 2 Bath spacious manufactured home in the Oakland Hills community. This beautiful home features a wood laminate entry hall that leads to a carpeted formal living room and adjacent dining room with a built-in display and storage hutch. The kitchen is open to the family room and includes a breakfast bar and cooking island. Notable features of the kitchen are built-in wall oven, wood cabinets with lots of storage, pantry closet, under cabinet lighting and skylight. The large family room offers a wet bar, ceiling fan with lights, built in shelving, and access to the lanai. The enclosed lanai has pull down screens, ceiling fan and painted cement floor. The master bedroom boasts a mirrored built-in closet and an ensuite bath with a jetted tub, separate shower, dual vanities and skylight. The guest bedroom includes a walk-in closet and a jack and jill bathroom with tub shower combo. On over ½ acre of land there is a large, fenced backyard with 8x10 storage shed and large covered grilling patio. The 44” garage has space for 2 cars and gives access to a workshop at the back with extra storage shelves. Additional features include ceiling fans, interior laundry room with linen closet, Hall coat closet, wood crown molding, vaulted ceilings, and new lights. Conveniently located near shopping, groceries and doctors, and just minutes to The Villages for entertainment and dining. Don’t miss the opportunity to own this wonderful home. Watch our video and make your appointment to see it today.
Sold for $165,000
$165,000
13550 COUNTY ROAD 109H, LADY LAKE, FL 32159
2beds
1,482sqft
Mobile Home
Built in 1989
0.52 Acres Lot
$195,600 Zestimate®
$111/sqft
$2,152 Estimated rent
Home value
$195,600
$178,000 - $215,000
$2,152/mo
Zestimate® history
Owner options
List your home for rent
$2,152/mo
Rent Zestimate®
Find your next renter with Zillow Rental Manager. Plus, with online applications, you can quickly screen prospective tenants – for free.
$2,152/mo
Rent Zestimate®
Refinance and save
$1,117/mo
Est. payment
Refinancing to a lower rate could help reduce your monthly payments and save thousands over the life of the loan.
$1,117/mo
Est. payment
Explore your selling options
Work with a Zillow partner agent
Leverage their expertise and Zillow's premium Showcase listings to get your home seen by more buyers.
Get startedList with your own agent
Get your home in front of millions of buyers by listing it on Zillow.
Learn how to do itSell it yourself
Take full control of how buyers see your home on Zillow by listing For Sale by Owner (FSBO).
List your homeWhat's special
Zillow last checked:
Listing updated:
Listed by:
Karen Kamperman 352-390-4800,
KELLER WILLIAMS CORNERSTONE RE 352-233-2200
Bought with:
Karen Kamperman, 3401812
KELLER WILLIAMS CORNERSTONE RE
Source: Stellar MLS,MLS#: G5083959 Originating MLS: Ocala - Marion
Originating MLS: Ocala - Marion
Facts & features
Interior
Bedrooms & bathrooms
- Bedrooms: 2
- Bathrooms: 2
- Full bathrooms: 2
Primary bedroom
- Features: Bath With Whirlpool, Ceiling Fan(s), Dual Sinks, En Suite Bathroom, Tub with Separate Shower Stall, Window/Skylight in Bath, Built-in Closet
- Level: First
- Dimensions: 12x14
Bedroom 2
- Features: Ceiling Fan(s), Jack & Jill Bathroom, Walk-In Closet(s)
- Level: First
- Dimensions: 10x11
Balcony porch lanai
- Features: Ceiling Fan(s)
- Level: First
Dining room
- Features: Built-In Shelving
- Level: First
- Dimensions: 11x9
Family room
- Features: Ceiling Fan(s), Wet Bar
- Level: First
- Dimensions: 19x14
Kitchen
- Features: Breakfast Bar, Pantry, Kitchen Island
- Level: First
- Dimensions: 14x12
Living room
- Features: Ceiling Fan(s)
- Level: First
- Dimensions: 21x14
Heating
- Central
Cooling
- Central Air
Appliances
- Included: Oven, Cooktop, Dishwasher, Dryer, Microwave, Refrigerator, Washer
- Laundry: Inside, Laundry Room
Features
- Built-in Features, Ceiling Fan(s), Crown Molding, Solid Surface Counters, Solid Wood Cabinets, Vaulted Ceiling(s), Walk-In Closet(s), Wet Bar
- Flooring: Carpet, Laminate, Linoleum
- Doors: Sliding Doors
- Windows: Blinds, Skylight(s), Window Treatments
- Has fireplace: No
Interior area
- Total structure area: 2,334
- Total interior livable area: 1,482 sqft
Property
Parking
- Total spaces: 2
- Parking features: Driveway
- Attached garage spaces: 2
- Has uncovered spaces: Yes
- Details: Garage Dimensions: 12X44
Features
- Levels: One
- Stories: 1
- Patio & porch: Covered, Enclosed, Rear Porch
- Exterior features: Awning(s), Rain Gutters, Storage
- Fencing: Chain Link
Lot
- Size: 0.52 Acres
- Features: Oversized Lot
Details
- Additional structures: Shed(s), Storage
- Parcel number: D01C310
- Zoning: R-1
- Special conditions: None
Construction
Type & style
- Home type: MobileManufactured
- Property subtype: Mobile Home
Materials
- Vinyl Siding, Wood Frame
- Foundation: Pillar/Post/Pier
- Roof: Metal
Condition
- New construction: No
- Year built: 1989
Utilities & green energy
- Sewer: Septic Tank
- Water: Private, Well
- Utilities for property: Electricity Available, Electricity Connected, Phone Available, Water Available, Water Connected
Community & HOA
Community
- Pet fee: $0 monthly
- Subdivision: OAKLAND HILLS SUB
HOA
- Has HOA: No
Location
- Region: Lady Lake
Financial & listing details
- Price per square foot: $111/sqft
- Tax assessed value: $91,890
- Annual tax amount: $469
- Date on market: 6/28/2024
- Cumulative days on market: 1 day
- Listing terms: Cash,Conventional,FHA,VA Loan
- Ownership: Fee Simple
- Total actual rent: 0
- Electric utility on property: Yes
- Road surface type: Paved
- Body type: Double Wide
Price history
| Date | Event | Price |
|---|---|---|
| 8/9/2024 | Sold | $165,000$111/sqft |
Source:  Stellar MLS #G5083959 Report a problem Stellar MLS #G5083959 Report a problem | ||
| 7/1/2024 | Pending sale | $165,000$111/sqft |
Source: Stellar MLS #G5083959 Report a problem | ||
| 6/28/2024 | Listed for sale | $165,000+126%$111/sqft |
Source: Stellar MLS #G5083959 Report a problem | ||
| 8/9/2013 | Sold | $73,000-27%$49/sqft |
Source: Public Record Report a problem | ||
| 8/17/2010 | Sold | $100,000+17.6%$67/sqft |
Source: Public Record Report a problem | ||
| 12/31/2007 | Sold | $85,000+14.1%$57/sqft |
Source: Public Record Report a problem | ||
| 4/11/2001 | Sold | $74,500+35.5%$50/sqft |
Source: Public Record Report a problem | ||
| 7/18/1996 | Sold | $55,000$37/sqft |
Source: Public Record Report a problem | ||
Public tax history
| Year | Property taxes | Tax assessment |
|---|---|---|
| 2025 | $1,243 +85.1% | $91,890 +33.1% |
| 2024 | $671 +42.9% | $69,060 +3% |
| 2023 | $470 +3.6% | $67,050 +3% |
| 2022 | $453 -5.7% | $65,100 +3% |
| 2021 | $481 -2.1% | $63,210 +1.4% |
| 2020 | $491 | $62,340 +2.3% |
| 2019 | $491 -0.4% | $60,940 +1.9% |
| 2018 | $493 +8.1% | $59,810 +2.1% |
| 2017 | $457 -1% | $58,580 +2.1% |
| 2016 | $461 +0.4% | $57,380 +0.7% |
| 2015 | $459 -0.8% | $56,990 |
| 2014 | $463 -2.2% | $56,990 +12.1% |
| 2013 | $473 | $50,860 -28.3% |
| 2012 | -- | $70,960 0% |
| 2011 | -- | $70,989 |
| 2010 | -- | $70,989 -14% |
| 2009 | -- | $82,556 -4.5% |
| 2008 | -- | $86,430 +74.6% |
| 2007 | -- | $49,501 +2.5% |
| 2006 | -- | $48,294 +3% |
| 2005 | -- | $46,888 +3% |
| 2004 | -- | $45,523 |
| 2003 | -- | $45,523 +1.1% |
| 2002 | -- | $45,023 +4.7% |
| 2001 | -- | $43,022 |
| 2000 | -- | $43,022 -2.2% |
| 1999 | -- | $43,976 |
Find assessor info on the county website
Neighborhood: 32159
Nearby homes
- $192,3003 bd2 ba1.7k sqft13528 County Road 109h, Lady Lake, FL 32159Off Market
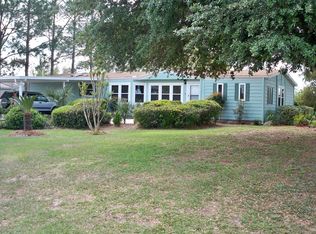
- $229,900-- bd-- ba1.6k sqft13568 County Road 109h, Lady Lake, FL 32159Off Market
- $214,600-- bd-- ba1.7k sqft13508 County Road 109h, Lady Lake, FL 32159Off Market
- $233,400-- bd-- ba1.5k sqft13588 County Road 109h, Lady Lake, FL 32159Off Market
- $190,5003 bd2 ba1.5k sqft7570 County Road 109e, Lady Lake, FL 32159Off Market
- $209,000-- bd-- ba1.5k sqft7559 County Road 109e, Lady Lake, FL 32159Off Market
- $174,8003 bd2 ba1.4k sqft13590 County Road 109e2, Lady Lake, FL 32159Off Market
- $1,9753 bd2 ba1.9k sqft13502 County Road 109e #1, Lady Lake, FL 32159For Rent
Nearby schools
GreatSchools rating
- 8/10Wildwood Elementary SchoolGrades: PK-5Distance: 7.6 mi
- 3/10Wildwood Middle/ High SchoolGrades: 6-12Distance: 7.5 mi
Get a cash offer in 3 minutes
Find out how much your home could sell for in as little as 3 minutes with a no-obligation cash offer.
Estimated market value
$195,600
Get a cash offer in 3 minutes
Find out how much your home could sell for in as little as 3 minutes with a no-obligation cash offer.
Estimated market value
$195,600
- Florida
- Sumter County
- The Villages
- 32159
- 13550 COUNTY ROAD 109H
Nearby cities
Nearby zip codes
Other The Villages Topics
