Skip main navigation
Sold for $435,000
  • Listed by: eXp Realty of Greater Los Angeles, Inc. • Melissa Gutierrez • Contact: 310-987-0879
    Bought with: The Januszka Group, Inc.
    $435,000

    13550 Del Monte Dr #94A, Seal Beach, CA 90740

    2beds
    1,160sqft
    Condominium
    Built in 1981
    -- sqft lot
    $501,100 Zestimate®
    $375/sqft
    $3,607 Estimated rent

    Home value

    $501,100

    $461,000 - $546,000

    $3,607/mo

    Zestimate® history
    Loading
    Loading...

    Owner options

    List your home for rent

    $3,607/mo

    Rent Zestimate®

    Find your next renter with Zillow Rental Manager. Plus, with online applications, you can quickly screen prospective tenants – for free.

    Learn more

    $3,607/mo

    Rent Zestimate®

    Refinance and save

    $3,296/mo

    Est. payment

    Refinancing to a lower rate could help reduce your monthly payments and save thousands over the life of the loan.

    See today's rates

    $3,296/mo

    Est. payment

    Explore your selling options

    Work with a Zillow partner agent

    Leverage their expertise and Zillow's premium Showcase listings to get your home seen by more buyers.

    Get started

    List with your own agent

    Get your home in front of millions of buyers by listing it on Zillow.

    Learn how to do it

    Sell it yourself

    Take full control of how buyers see your home on Zillow by listing For Sale by Owner (FSBO).

    List your home

    What's special

    Covered balconyPrivate balcony accessClassic updatesSpacious showersBeautiful granite counter topsPlenty of closet spaceAmple cabinet space
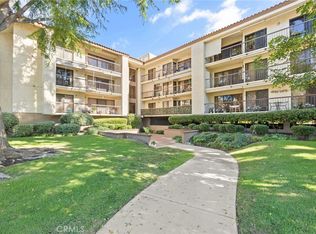
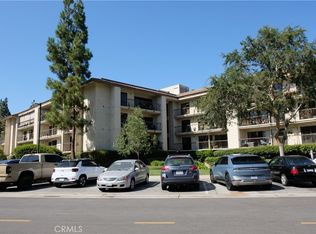
    Welcome to your new condo! Set in the beautiful, all-inclusive, senior-living community of Leisure World! This gorgeous 2 bedroom, 2 bath condo has all the amenities you'll need and more! You will absolutely love the comfortable and spacious layout of this home. As you enter the home, you'll be greeted with gorgeous hardwood flooring throughout the living, kitchen and dining area. The open concept living area provides a generous space for entertaining. The kitchen comes fully equipped with granite counter tops, all black appliances, electric stove, microwave, oven, refrigerator and ample cabinet space. The bedroom wing of the condo is perfectly situated to enjoy all the natural light your heart desires. There is plenty of closet space as well as private balcony access from each of the bedrooms as well as living space. Both restrooms were beautifully finished with classic updates such as granite counter tops, spacious showers, tile flooring and recessed lighting. This condo provides plenty of the storage space, a parking spot as well as easy elevator access just steps away from your front door! This home is a perfect balance of comfort and luxury. Your days will be well spent indulging in the many amenities of this well-established community. Amenities include pool, spa, gym, golf course, full sized theater, amphitheater and much more! There are 200 social clubs within this gated community, 6 club houses and 24-hour security. This condo is an absolute dream! Schedule an appointment today and get ready to live the life you have been waiting for!

    Zillow last checked:

    Listing updated:

    Listed by:

    Melissa Gutierrez DRE #02128517 310-987-0879,

    eXp Realty of Greater Los Angeles, Inc.

    Bought with:

    Tony Accetta Jr, DRE #01136853

    The Januszka Group, Inc.

    Source: CRMLS,MLS#: SB24135905MLS LogoOriginating MLS: California Regional MLS

    Facts & features

    Interior

    Bedrooms & bathrooms
    • Bedrooms: 2
    • Bathrooms: 2
    • Full bathrooms: 2
    • Main level bathrooms: 2
    • Main level bedrooms: 2
    Rooms
    • Room types: Bedroom, Kitchen, Living Room, Primary Bathroom, Primary Bedroom
    Primary bedroom
    • Features: Main Level Primary
    Bedroom
    • Features: All Bedrooms Down
    Bedroom
    • Features: Bedroom on Main Level
    Bathroom
    • Features: Granite Counters, Separate Shower
    Kitchen
    • Features: Granite Counters
    Heating
    • Electric
    Cooling
    • Central Air
    Appliances
    • Included: Electric Oven, Electric Range, Microwave, Refrigerator
    • Laundry: Common Area
    Features
    • Balcony, Ceiling Fan(s), Crown Molding, Elevator, Granite Counters, High Ceilings, Open Floorplan, Unfurnished, Bar, All Bedrooms Down, Bedroom on Main Level, Main Level Primary
    • Flooring: Tile, Wood
    • Doors: Sliding Doors
    • Has fireplace: Yes
    • Fireplace features: Dining Room, Kitchen, Primary Bedroom
    • Common walls with other units/homes: 1 Common Wall
    Interior area
    • Total interior livable area: 1,160 sqft

    Property

    Parking
    • Parking features: One Space
    Accessibility
    • Accessibility features: Parking
    Features
    • Levels: One
    • Stories: 1
    • Entry location: 1
    • Patio & porch: Covered
    • Pool features: Community, Association
    • Has spa: Yes
    • Spa features: Community
    • Has view: Yes
    • View description: Courtyard, Trees/Woods
    Details
    • Parcel number: 93843093
    • Special conditions: Probate Listing

    Construction

    Type & style
    • Home type: Condo
    • Property subtype: Condominium
    • Attached to another structure: Yes
    Materials
    • Drywall
    • Roof: None
    Condition
    • Turnkey
    • New construction: No
    • Year built: 1981

    Utilities & green energy

    • Electric: 220 Volts
    • Sewer: Public Sewer
    • Water: Public
    • Utilities for property: Cable Available, Electricity Available, Natural Gas Available, Phone Available, Sewer Connected, Water Connected

    Community & HOA

    Community
    • Features: Curbs, Park, Street Lights, Sidewalks, Gated, Pool
    • Security: Carbon Monoxide Detector(s), Gated with Guard, Gated Community, 24 Hour Security, Smoke Detector(s)
    • Senior community: Yes
    • Subdivision: Leisure World (Lw)
    HOA
    • Has HOA: Yes
    • Amenities included: Bocce Court, Call for Rules, Clubhouse, Fitness Center, Golf Course, Game Room, Meeting Room, Management, Paddle Tennis, Pickleball, Pool, Pet Restrictions, Pets Allowed, Recreation Room, Guard, Sauna, Spa/Hot Tub, Security
    • HOA fee: $541 monthly
    • HOA name: Golden Rain Foundation
    • HOA phone: 562-431-6586
    Location
    • Region: Seal Beach

    Financial & listing details

    • Price per square foot: $375/sqft
    • Date on market: 7/2/2024
    • Cumulative days on market: 128 days
    • Listing terms: Cash,Cash to New Loan,Conventional

    Price history

    DateEventPrice
    12/20/2024Sold$435,000-5.2%$375/sqft
    Source: CRMLS #SB24135905 Report a problem
    11/21/2024Contingent$459,000$396/sqft
    Source: CRMLS #SB24135905 Report a problem
    9/27/2024Price change$459,000-4.2%$396/sqft
    Source: CRMLS #SB24135905 Report a problem
    9/3/2024Price change$479,000-2%$413/sqft
    Source: CRMLS #SB24135905 Report a problem
    7/17/2024Price change$489,000-2%$422/sqft
    Source: CRMLS #SB24135905 Report a problem
    7/3/2024Listed for sale$499,000$430/sqft
    Source: CRMLS #SB24135905 Report a problem

    Public tax history

    Tax history is unavailable.

    Neighborhood: 90740

    Nearby schools

    GreatSchools rating
    Get a cash offer in 3 minutes
    Find out how much your home could sell for in as little as 3 minutes with a no-obligation cash offer.
    Estimated market value
    $501,100
    Get a cash offer in 3 minutes
    Find out how much your home could sell for in as little as 3 minutes with a no-obligation cash offer.
    Estimated market value
    $501,100