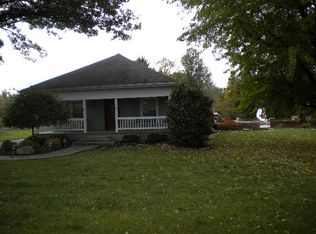
Approximately 60 acres and truly one of a kind! This incredibly versatile property combines residential living, business/shop space, recreation, hunting, mature timber and private lakefront into one extraordinary package. The approximately 7-acre homesite includes a remodeled 3-bedroom, 1.5-bath home plus an impressive high-end shed home/shouse featuring a modern-cabin feel, one-of-a-kind stone countertops, commercial-style appliances, oversized island and expansive views. An oversized shop offers large overhead doors, conditioned and unconditioned space, offices, bathrooms, break room, extensive concrete, lean-tos and a two-story recreation/game room. Outside, enjoy a fully stocked pond, swimming pool, hot tub, rough-sawn timber covered porch, grilling station, converted grain-bin guest space, powered treehouse cabin and pasture/hobby-farm possibilities. The additional approximately 53 acres feature mature timber, creek, established manicured trails, outstanding hunting and an approximately $88,000 timber contract that transfers with the land. The property extends through the timber to private lakefront within Lakewood Estates, creating a unique connection from home and business to woods, trails, creek and lake. Live, work, hunt, entertain, create rental opportunities or build a private family retreat...the possibilities are exceptional! Seller will also consider a creative purchase structure and divise property
Contingent
$1,120,000
13550 Hungry Hollow Rd #B, Danville, IL 61834
5beds
4,426sqft
Single Family Residence
Built in ----
63 Acres Lot
$-- Zestimate®
$253/sqft
$-- HOA
What's special
Swimming poolFully stocked pondPowered treehouse cabinHot tubOversized islandMature timberGrilling station
- --
- 2,138
- views
- 88
- saves
Zillow last checked:
Listing updated:
Listed by:
Nate Evans 217-493-9297,
Nate Evans Group
Source: MRED as distributed by MLS GRID,MLS#: 12717780
Facts & features
Interior
Bedrooms & bathrooms
- Bedrooms: 5
- Bathrooms: 4
- Full bathrooms: 3
- 1/2 bathrooms: 1
Rooms
- Room types: Bedroom 5
Primary bedroom
- Features: Flooring (Carpet), Bathroom (Full)
- Level: Main
- Area: 165 Square Feet
- Dimensions: 11X15
Bedroom 2
- Features: Flooring (Carpet)
- Level: Main
- Area: 180 Square Feet
- Dimensions: 15X12
Bedroom 3
- Features: Flooring (Carpet)
- Level: Main
- Area: 140 Square Feet
- Dimensions: 14X10
Bedroom 4
- Features: Flooring (Carpet)
- Level: Main
- Area: 210 Square Feet
- Dimensions: 15X14
Bedroom 5
- Level: Main
- Area: 165 Square Feet
- Dimensions: 11X15
Kitchen
- Features: Kitchen (Eating Area-Table Space, Island, Custom Cabinetry, SolidSurfaceCounter, Updated Kitchen), Flooring (Hardwood)
- Level: Main
- Area: 198 Square Feet
- Dimensions: 11X18
Laundry
- Level: Main
- Area: 60 Square Feet
- Dimensions: 6X10
Living room
- Features: Flooring (Hardwood)
- Level: Main
- Area: 352 Square Feet
- Dimensions: 16X22
Heating
- Propane, Forced Air
Cooling
- Central Air
Appliances
- Included: Range, Microwave, Dishwasher, Refrigerator
- Laundry: Main Level
Features
- Vaulted Ceiling(s), Cathedral Ceiling(s), 1st Floor Bedroom, In-Law Floorplan, 1st Floor Full Bath, Walk-In Closet(s), High Ceilings, Special Millwork, Granite Counters
- Flooring: Hardwood
- Basement: Crawl Space
- Number of fireplaces: 1
- Fireplace features: Living Room
Interior area
- Total structure area: 4,426
- Total interior livable area: 4,426 sqft
- Finished area below ground: 0
Video & virtual tour
Property
Parking
- Total spaces: 4
- Parking features: Concrete, Garage, Yes, Garage Owned, Attached, Detached
- Attached garage spaces: 4
Accessibility
- Accessibility features: No Disability Access
Features
- Stories: 1
- Patio & porch: Deck, Patio
- Exterior features: Balcony, Dock
- Pool features: Above Ground
- Has spa: Yes
- Spa features: Outdoor Hot Tub, Indoor Hot Tub
- Has view: Yes
- View description: Water, Back of Property
- Has water view: Yes
- Water view: Water,Back of Property
- Waterfront features: Lake Front, Pond, Creek, Lake Privileges, Waterfront
Lot
- Size: 63 Acres
- Dimensions: 150x283x157x773x175x36x120x223
- Features: Irregular Lot, Water Rights, Wooded, Mature Trees, Backs to Trees/Woods, Views
Details
- Additional structures: Outbuilding, Second Garage, Second Residence, Shed(s), Garage(s), See Remarks, Utility Building(s)
- Parcel number: 22022000280000
- Special conditions: None
Construction
Type & style
- Home type: SingleFamily
- Architectural style: Other
- Property subtype: Single Family Residence
Materials
- Vinyl Siding, Steel Siding, Cedar, Combination
- Foundation: Concrete Perimeter
- Roof: Asphalt,Metal
Condition
- New construction: No
Utilities & green energy
- Sewer: Septic Tank
- Water: Well
Community & HOA
Community
- Features: Pool, Horse-Riding Trails, Lake, Water Rights
HOA
- Services included: None
Location
- Region: Danville
Financial & listing details
- Price per square foot: $253/sqft
- Annual tax amount: $295
- Date on market: 9/3/2026
- Ownership: Fee Simple
- Has irrigation water rights: Yes
Estimated market value
Not available
Estimated sales range
Not available
Not available
Price history
Price history is unavailable.
Public tax history
Tax history is unavailable.
Monthly payment
Est. payment
Payment breakdown
Explore the cost of this home by adjusting the details. Changes won't be saved.Climate risks
Neighborhood: 61834
Nearby schools
Schools provided by the listing agent
- Elementary: Danville Elementary School
- Middle: Danville Junior High School
- High: Danville High School
- District: 118
Source: MRED as distributed by MLS GRID. This data may not be complete. We recommend contacting the local school district to confirm school assignments for this home.