Skip main navigation
Sold for $450,000
  • $450,000

    13550 Jackson Street, Thornton, CO 80241

    3beds
    2,682sqft
    Single Family Residence
    Built in 1986
    4,620 Square Feet Lot
    $463,300 Zestimate®
    $168/sqft
    $2,975 Estimated rent

    Home value

    $463,300

    $440,000 - $486,000

    $2,975/mo

    Zestimate® history
    Loading
    Loading...

    Owner options

    List your home for rent

    $2,975/mo

    Rent Zestimate®

    Find your next renter with Zillow Rental Manager. Plus, with online applications, you can quickly screen prospective tenants – for free.

    Learn more

    $2,975/mo

    Rent Zestimate®

    Refinance and save

    $2,843/mo

    Est. payment

    Refinancing to a lower rate could help reduce your monthly payments and save thousands over the life of the loan.

    See today's rates

    $2,843/mo

    Est. payment

    Explore your selling options

    Work with a Zillow partner agent

    Leverage their expertise and Zillow's premium Showcase listings to get your home seen by more buyers.

    Get started

    List with your own agent

    Get your home in front of millions of buyers by listing it on Zillow.

    Learn how to do it

    Sell it yourself

    Take full control of how buyers see your home on Zillow by listing For Sale by Owner (FSBO).

    List your home

    What's special

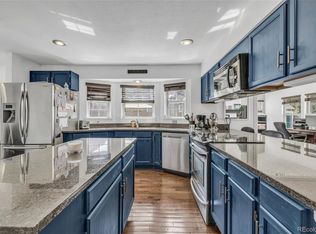
    Discover your dream home in the highly sought-after Shadow Ridge neighborhood! This charming two-story residence boasts an open floor plan with soaring vaulted ceilings, creating a light-filled, spacious environment perfect for modern living. The inviting living room is designed for unforgettable gatherings, featuring a cozy wood-burning fireplace that sets the perfect mood for winter nights or enhances everyday comfort. Host your family and friends with ease in the elegant formal dining area, ideal for large gatherings. Culinary enthusiasts will fall in love with the eat-in kitchen, which offers abundant cabinet space and generous countertop areas for preparing your favorite dishes. The kitchen island adds even more storage, while the adjoining dining area features a built-in desk, creating a seamless space for remote work or homework. Venture upstairs to find a versatile loft, perfect for a play area, gaming room, or a cozy family movie night space. The spacious primary bedroom features a charming nook for bookshelves, a large walk-in closet, and an ensuite bathroom with a double-sink vanity. Plus, two additional roomy bedrooms ensure everyone has their own comfortable retreat, accompanied by another full bathroom for added convenience. The full-size unfinished basement is waiting for your personal touch-pool table is included. Step outside into your peaceful, oversized backyard—an ideal setting for children’s play or summer barbecues on the wood deck. New roof installed 2024. Enjoy the vibrant community with just a 10-minute walk to the nearby park, along with an abundance of restaurants and shops right at your fingertips, plus easy access to all major highways. Don’t miss out on this incredible opportunity—schedule your appointment to view this hidden gem today. Sold "AS IS." Home has some deferred maintenance; priced accordingly!!

    Zillow last checked:

    Listing updated:

    Listed by:

    Melissa Kaczar 720-422-2136 melissa@thearagongroup.net,

    Aragon Realty Group

    Bought with:

    Jeanette Starc, 100032339

    Coldwell Banker Realty 54

    Source: REcolorado as distributed by MLS GRID,MLS#: 7379918MLS Logo

    Facts & features

    Interior

    Bedrooms & bathrooms
    • Bedrooms: 3
    • Bathrooms: 3
    • Full bathrooms: 2
    • 1/2 bathrooms: 1
    • Main level bathrooms: 1
    Bedroom
    • Description: Primary Has A Nook Perfect For Bookshelves And Has A Large Walk In Closet.
    • Level: Upper
    Bedroom
    • Features: Primary Suite
    • Level: Upper
    Bedroom
    • Level: Upper
    Bathroom
    • Level: Main
    Bathroom
    • Description: Ensuite Full Bathroom Has A Double Sink Vanity.
    • Level: Upper
    Bathroom
    • Level: Upper
    Dining room
    • Description: Dining Room Features A Built-In Desk.
    • Level: Main
    Dining room
    • Description: Formal Dining Room
    • Level: Main
    Kitchen
    • Description: Kitchen Has A Ton Of Cabinets And Countertop Space
    • Level: Main
    Living room
    • Description: Cozy Wood Burning Fireplace
    • Level: Main
    Loft
    • Level: Upper
    Heating
    • Forced Air, Natural Gas
    Cooling
    • Central Air
    Appliances
    • Included: Dishwasher, Disposal, Dryer, Gas Water Heater, Microwave, Range, Range Hood, Refrigerator, Self Cleaning Oven, Washer
    • Laundry: In Unit
    Features
    • Built-in Features, Ceiling Fan(s), Eat-in Kitchen, High Ceilings, High Speed Internet, Kitchen Island, Laminate Counters, Open Floorplan, Pantry, Smoke Free, Walk-In Closet(s), Wired for Data
    • Flooring: Carpet, Laminate
    • Windows: Bay Window(s), Double Pane Windows, Window Coverings
    • Basement: Full,Unfinished
    • Number of fireplaces: 1
    • Fireplace features: Living Room, Wood Burning
    Interior area
    • Total structure area: 2,682
    • Total interior livable area: 2,682 sqft
    • Finished area above ground: 1,856
    • Finished area below ground: 0

    Property

    Parking
    • Total spaces: 2
    • Parking features: Concrete, Dry Walled, Insulated Garage
    • Attached garage spaces: 2
    Features
    • Levels: Two
    • Stories: 2
    • Entry location: Stairs
    • Patio & porch: Deck, Front Porch
    • Exterior features: Lighting, Private Yard, Rain Gutters
    • Fencing: Full
    Lot
    • Size: 4,620 Square Feet
    • Features: Corner Lot, Many Trees, Near Public Transit, Sprinklers In Front
    Details
    • Parcel number: R0015863
    • Zoning: RES
    • Special conditions: Standard

    Construction

    Type & style
    • Home type: SingleFamily
    • Architectural style: Traditional
    • Property subtype: Single Family Residence
    Materials
    • Brick, Frame, Wood Siding
    • Foundation: Concrete Perimeter
    • Roof: Composition
    Condition
    • Fixer
    • Year built: 1986

    Utilities & green energy

    • Electric: 110V, 220 Volts
    • Sewer: Public Sewer
    • Water: Public
    • Utilities for property: Cable Available, Electricity Connected, Internet Access (Wired), Natural Gas Available, Natural Gas Connected, Phone Available

    Community & HOA

    Community
    • Security: Carbon Monoxide Detector(s), Smoke Detector(s)
    • Subdivision: Shadow Ridge
    HOA
    • Has HOA: No
    Location
    • Region: Thornton

    Financial & listing details

    • Price per square foot: $168/sqft
    • Tax assessed value: $498,000
    • Annual tax amount: $3,046
    • Date on market: 9/4/2026
    • Listing terms: Cash,Conventional
    • Exclusions: Seller's Personal Property
    • Ownership: Individual
    • Electric utility on property: Yes
    • Road surface type: Paved

    Price history

    DateEventPrice
    10/15/2026Sold$450,000-2.2%$168/sqft
    Source: REcolorado as distributed by MLS GRID #7379918 Report a problem
    9/10/2026Pending sale$460,000$172/sqft
    Source: REcolorado as distributed by MLS GRID #7379918 Report a problem
    9/9/2026Listed for sale$460,000$172/sqft
    Source: REcolorado as distributed by MLS GRID #7379918 Report a problem
    9/5/2026Pending sale$460,000$172/sqft
    Source: REcolorado as distributed by MLS GRID #7379918 Report a problem
    9/4/2026Listed for sale$460,000$172/sqft
    Source: REcolorado as distributed by MLS GRID #7379918 Report a problem

    Public tax history

    YearProperty taxesTax assessment
    2025$2,696 +1%$31,120 -14.8%
    2024$2,669 +25.5%$36,540
    2023$2,127 -3.2%$36,540 +39.1%
    2022$2,199 $26,260 -2.8%
    2021-- $27,020 +5.6%
    2020$2,047 $25,580 -0.2%
    2019$2,047 +18.7%$25,630 +15.6%
    2018$1,724 $22,180
    2017$1,724 $22,180 +17.3%
    2016-- $18,910
    2015$1,177 $18,910 +9.8%
    2014-- $17,230
    2013-- $17,230 +1.5%
    2012-- $16,980
    2011-- $16,980 +2.8%
    2010-- $16,520
    2009-- $16,520 -10.7%
    2008-- $18,490
    2007-- $18,490 +3.1%
    2006-- $17,940
    2005-- $17,940 +3.6%
    2004-- $17,320
    2003$1,819 +2.2%$17,320 -2.5%
    2002$1,780 +7.6%$17,770 +13.4%
    2001$1,654 $15,670
    Find assessor info on the county website

    Neighborhood: Summit Grove

    Nearby schools

    GreatSchools rating
    Schools provided by the listing agent
    • Elementary: Tarver
    • Middle: Century
    • High: Horizon
    • District: Adams 12 5 Star Schl

    Source: REcolorado as distributed by MLS GRID. This data may not be complete. We recommend contacting the local school district to confirm school assignments for this home.

    Get a cash offer in 3 minutes
    Find out how much your home could sell for in as little as 3 minutes with a no-obligation cash offer.
    Estimated market value
    $463,300
    Get a cash offer in 3 minutes
    Find out how much your home could sell for in as little as 3 minutes with a no-obligation cash offer.
    Estimated market value
    $463,300