Exquisite custom home Built by Tim Beaty on nearly 2 acres, nestled amidst a canopy of trees across from Lake Ray Roberts. This meticulously maintained residence features 4 bedrooms, with the master and a versatile second bedroom or media room on the main level. Upstairs, find two split bedrooms and a study with built-in bookcases. The gourmet island kitchen boasts a breakfast bar, double ovens, and granite countertops, seamlessly connecting to the breakfast room with scenic views of the tree-lined backyard. The large den, with its two-story ceiling and gas log fireplace, opens to a covered patio. The split Master Suite offers a built-in direct vent fireplace, an oversize jetted tub, split dual vanities, and an expansive walk-in closet.
Additional amenities include a whole-house speaker system, dual water heaters with circulating options, and a commercial-grade security system. St. John Road, a picturesque route through horse country, leads directly to beautiful Lake Ray Roberts.
Sold
Price Unknown
13550 Saint John Rd, Pilot Point, TX 76258
4beds
3,194sqft
Single Family Residence
Built in 2010
1.84 Acres Lot
$761,600 Zestimate®
$--/sqft
$3,568 Estimated rent
Home value
$761,600
$724,000 - $807,000
$3,568/mo
Zestimate® history
Owner options
List your home for rent
$3,568/mo
Rent Zestimate®
Find your next renter with Zillow Rental Manager. Plus, with online applications, you can quickly screen prospective tenants – for free.
$3,568/mo
Rent Zestimate®
Refinance and save
Refinancing to a lower rate could help reduce your monthly payments and save thousands over the life of the loan.
Explore your selling options
Work with a Zillow partner agent
Leverage their expertise and Zillow's premium Showcase listings to get your home seen by more buyers.
Get startedList with your own agent
Get your home in front of millions of buyers by listing it on Zillow.
Learn how to do itSell it yourself
Take full control of how buyers see your home on Zillow by listing For Sale by Owner (FSBO).
List your homeWhat's special
Zillow last checked:
Listing updated:
Listed by:
Curtis Petersen 0697409 (972)351-1095,
INC Realty, LLC 972-351-1095
Bought with:
Maria Vidal
Keller Williams Realty Best SW
Source: NTREIS,MLS#: 20503362
Facts & features
Interior
Bedrooms & bathrooms
- Bedrooms: 4
- Bathrooms: 3
- Full bathrooms: 3
Primary bedroom
- Features: Closet Cabinetry, Dual Sinks, Bath in Primary Bedroom, Sitting Area in Primary, Walk-In Closet(s)
- Level: First
- Dimensions: 15 x 18
Bedroom
- Features: Built-in Features, Walk-In Closet(s)
- Level: First
- Dimensions: 16 x 14
Bedroom
- Features: Closet Cabinetry, Walk-In Closet(s)
- Level: Second
- Dimensions: 16 x 14
Bedroom
- Features: Closet Cabinetry, Walk-In Closet(s)
- Level: Second
- Dimensions: 12 x 12
Bedroom
- Features: Closet Cabinetry, Walk-In Closet(s)
- Level: Second
- Dimensions: 16 x 14
Dining room
- Level: First
- Dimensions: 15 x 12
Other
- Features: Built-in Features, Dual Sinks, Jetted Tub
- Level: First
- Dimensions: 16 x 13
Other
- Features: Built-in Features, Dual Sinks, Double Vanity, Garden Tub/Roman Tub, Solid Surface Counters
- Level: Second
- Dimensions: 9 x 8
Half bath
- Level: First
- Dimensions: 10 x 5
Kitchen
- Features: Breakfast Bar, Built-in Features, Butler's Pantry, Dual Sinks, Eat-in Kitchen, Granite Counters, Kitchen Island, Pantry, Solid Surface Counters, Sink
- Level: First
- Dimensions: 21 x 13
Living room
- Level: First
- Dimensions: 18 x 19
Utility room
- Features: Built-in Features
- Level: First
- Dimensions: 11 x 16
Heating
- Central, Fireplace(s), Humidity Control, Propane, Zoned
Cooling
- Central Air, Ceiling Fan(s), Electric, Humidity Control, Roof Turbine(s), Zoned
Appliances
- Included: Double Oven, Dryer, Dishwasher, Electric Cooktop, Electric Oven, Disposal, Microwave, Refrigerator, Vented Exhaust Fan, Washer
- Laundry: Laundry Chute, Washer Hookup, Electric Dryer Hookup, Laundry in Utility Room
Features
- Built-in Features, Decorative/Designer Lighting Fixtures, Double Vanity, Eat-in Kitchen, Granite Counters, High Speed Internet, Kitchen Island, Loft, Open Floorplan, Pantry, Cable TV, Wired for Data, Walk-In Closet(s), Wired for Sound, Air Filtration
- Flooring: Carpet, Ceramic Tile, Tile
- Has basement: No
- Number of fireplaces: 2
- Fireplace features: Gas Log, Heatilator, Living Room, Primary Bedroom, Insert
Interior area
- Total interior livable area: 3,194 sqft
Property
Parking
- Total spaces: 2
- Parking features: Concrete, Door-Single, Driveway, Garage, Garage Door Opener, Paved, Parking Pad, Garage Faces Side
- Attached garage spaces: 2
- Has uncovered spaces: Yes
Features
- Levels: Two
- Stories: 2
- Patio & porch: Covered
- Exterior features: Lighting, Rain Gutters
- Pool features: None
Lot
- Size: 1.84 Acres
- Features: Corner Lot, Native Plants, Many Trees
- Residential vegetation: Heavily Wooded
Details
- Parcel number: R621443
- Other equipment: Air Purifier
Construction
Type & style
- Home type: SingleFamily
- Architectural style: Traditional,Detached
- Property subtype: Single Family Residence
Materials
- Stucco
- Foundation: Other
- Roof: Asphalt,Composition,Metal
Condition
- Year built: 2010
Utilities & green energy
- Sewer: Aerobic Septic, Private Sewer, Septic Tank
- Water: Community/Coop, Water Tap Paid
- Utilities for property: Electricity Available, Electricity Connected, Propane, Municipal Utilities, Overhead Utilities, Sewer Available, Septic Available, Separate Meters, Underground Utilities, Water Available, Cable Available
Green energy
- Energy efficient items: Insulation
- Indoor air quality: Moisture Control, Filtration, Ventilation
Community & HOA
Community
- Security: Security System Owned, Security System, Carbon Monoxide Detector(s), Fire Alarm, Smoke Detector(s), Security Lights
- Subdivision: Butterfield Junction 2
HOA
- Has HOA: No
Location
- Region: Pilot Point
Financial & listing details
- Tax assessed value: $786,934
- Annual tax amount: $7,751
- Date on market: 1/5/2024
- Cumulative days on market: 367 days
- Listing terms: Cash,Conventional,FHA,VA Loan
- Exclusions: NONE
- Electric utility on property: Yes
- Road surface type: Asphalt
Price history
| Date | Event | Price |
|---|---|---|
| 6/7/2024 | Sold | -- |
Source: NTREIS #20503362 Report a problem | ||
| 5/16/2024 | Contingent | $750,000$235/sqft |
Source: NTREIS #20503362 Report a problem | ||
| 1/27/2024 | Listed for sale | $750,000$235/sqft |
Source: NTREIS #20503362 Report a problem | ||
| 1/15/2024 | Contingent | $750,000$235/sqft |
Source: NTREIS #20503362 Report a problem | ||
| 1/5/2024 | Listed for sale | $750,000-2.5%$235/sqft |
Source: NTREIS #20503362 Report a problem | ||
| 1/2/2024 | Listing removed | -- |
Source: NTREIS #20421608 Report a problem | ||
| 10/28/2023 | Price change | $769,000-3.8%$241/sqft |
Source: NTREIS #20421608 Report a problem | ||
| 9/20/2023 | Price change | $799,000-3.6%$250/sqft |
Source: NTREIS #20421608 Report a problem | ||
| 8/31/2023 | Listed for sale | $829,000-7.7%$260/sqft |
Source: NTREIS #20421608 Report a problem | ||
| 8/16/2023 | Listing removed | -- |
Source: NTREIS #20328005 Report a problem | ||
| 5/15/2023 | Listed for sale | $898,000+71%$281/sqft |
Source: NTREIS #20328005 Report a problem | ||
| 10/9/2017 | Listing removed | $525,000$164/sqft |
Source: ERA Cornerstone Realty #13699819 Report a problem | ||
| 9/24/2017 | Listed for sale | $525,000$164/sqft |
Source: ERA Cornerstone Realty #13699819 Report a problem | ||
Public tax history
| Year | Property taxes | Tax assessment |
|---|---|---|
| 2025 | $8,847 +149.1% | $786,934 +12.2% |
| 2024 | $3,552 -0.5% | $701,265 +10% |
| 2023 | $3,571 -42.5% | $637,514 +10% |
| 2022 | $6,215 | $579,558 +10% |
| 2021 | $6,215 +0.2% | $526,871 +3.6% |
| 2020 | $6,204 -0.2% | $508,390 +0.1% |
| 2019 | $6,215 +1.6% | $507,668 +9.8% |
| 2018 | $6,114 -4.1% | $462,221 +10% |
| 2017 | $6,378 | $420,201 +1.2% |
| 2016 | $6,378 +0.4% | $415,253 -0.2% |
| 2015 | $6,355 | $416,052 +4.1% |
| 2014 | $6,355 | $399,481 +6% |
| 2013 | $6,355 | $376,843 +6.3% |
| 2012 | -- | $354,599 -0.8% |
| 2011 | -- | $357,289 +587.7% |
| 2010 | -- | $51,956 |
Find assessor info on the county website
Neighborhood: 76258
Nearby homes

- $2,787,75037.17 acresTbd E Fm 455, Pilot Pt, TX 76258Lot/Land
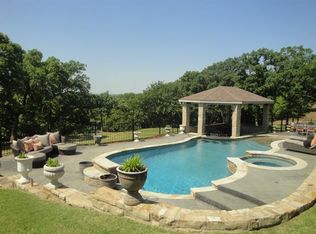
- $1,012,4003 bd4 ba3.6k sqft13500 Saint John Rd, Pilot Point, TX 76258Off Market
- $1,123,5005 bd4 ba4.2k sqft6770 Fm 455 E, Pilot Point, TX 76258Off Market
- $2,808,5724 bd3 ba450 sqft13336 Saint John Rd, Pilot Point, TX 76258Off Market
- $1,466,1003 bd2 ba3.3k sqft13429 Saint John Rd, Pilot Point, TX 76258Off Market
- $1,481,0005 bd6 ba7.5k sqft6716 Fm 455 E, Pilot Point, TX 76258Off Market
- $2,172,300-- bd-- ba5k sqft13371 Saint John Rd, Pilot Point, TX 76258Off Market
- $1,222,8004 bd3 ba3.2k sqft10252 Parkside Ln, Pilot Point, TX 76258Off Market
Nearby schools
GreatSchools rating
- NAPilot Point Elementary SchoolGrades: PK-KDistance: 3.8 mi
- 5/10Pilot Point Selz Middle SchoolGrades: 6-8Distance: 4 mi
- 5/10Pilot Point High SchoolGrades: 9-12Distance: 5.3 mi
Schools provided by the listing agent
- Elementary: Pilot Point
- Middle: Pilot Point
- High: Pilot Point
- District: Pilot Point ISD
Source: NTREIS. This data may not be complete. We recommend contacting the local school district to confirm school assignments for this home.
Get a cash offer in 3 minutes
Find out how much your home could sell for in as little as 3 minutes with a no-obligation cash offer.
Estimated market value
$761,600
Get a cash offer in 3 minutes
Find out how much your home could sell for in as little as 3 minutes with a no-obligation cash offer.
Estimated market value
$761,600
- Texas
- Denton County
- Pilot Point
- 76258
- 13550 Saint John Rd
