This lovely home comes FULLY FURNISHED!
Upon entering, the open floorplan and vaulted ceilings of this lovely home provides an inviting feeling of space and comfort! This well-maintained ranch is situated in a small enclave on a private road adjacent to Thorncreek Golf Course! Walk to the end of your street and onto the golf course! Check out the link below for discounts offered to residents! The patio just off the kitchen provides a great place for morning coffee or evening cocktails. The primary en-suite has a spacious 5-piece bath with a second full bath for the 2nd bedroom. The clean and neat unfinished basement offers room to grow plus plenty of storage, new roof in 2021 with a 30-year warranty on shingles, the exterior was painted in 2023, exceptionally well-insulated windows and patio slider installed in 2017ish. Close to I25 as well as shopping and dining options, Denver Premium Outlet Mall, and hospitals all within a 5 min drive, and plenty of hiking trails too just mins away. Easy access to both Boulder and Denver and only 2.5 miles to Eastlake station. https://thorncreekgc.com/
Sold for $440,000
$440,000
13550 Washington Street Bldg 3 #A, Thornton, CO 80241
2beds
2,250sqft
Townhouse
Built in 1999
6,233 Square Feet Lot
$417,500 Zestimate®
$196/sqft
$2,549 Estimated rent
Home value
$417,500
$392,000 - $443,000
$2,549/mo
Zestimate® history
Owner options
List your home for rent
$2,549/mo
Rent Zestimate®
Find your next renter with Zillow Rental Manager. Plus, with online applications, you can quickly screen prospective tenants – for free.
$2,549/mo
Rent Zestimate®
Refinance and save
$2,898/mo
Est. payment
Refinancing to a lower rate could help reduce your monthly payments and save thousands over the life of the loan.
$2,898/mo
Est. payment
Explore your selling options
Work with a Zillow partner agent
Leverage their expertise and Zillow's premium Showcase listings to get your home seen by more buyers.
Get startedList with your own agent
Get your home in front of millions of buyers by listing it on Zillow.
Learn how to do itSell it yourself
Take full control of how buyers see your home on Zillow by listing For Sale by Owner (FSBO).
List your homeWhat's special
Zillow last checked:
Listing updated:
Listed by:
Lorrie Snodgrass 303-842-7815 lorrie@lorriesnodgrasshomes.com,
HomeSmart Realty
Bought with:
Jeff Bechtold, 100034334
Your Castle Real Estate Inc
Source: REcolorado as distributed by MLS GRID,MLS#: 6573474
Facts & features
Interior
Bedrooms & bathrooms
- Bedrooms: 2
- Bathrooms: 2
- Full bathrooms: 2
- Main level bathrooms: 2
- Main level bedrooms: 2
Primary bedroom
- Level: Main
Bedroom
- Level: Main
Primary bathroom
- Level: Main
Bathroom
- Level: Main
Dining room
- Level: Main
Kitchen
- Level: Main
Laundry
- Level: Main
Living room
- Level: Main
Heating
- Forced Air
Cooling
- Central Air
Appliances
- Included: Dishwasher, Disposal, Dryer, Gas Water Heater, Microwave, Range, Refrigerator, Washer
- Laundry: In Unit
Features
- Ceiling Fan(s), Five Piece Bath, High Ceilings, Open Floorplan, Pantry, Primary Suite, Solid Surface Counters, Vaulted Ceiling(s)
- Flooring: Carpet, Tile
- Windows: Window Treatments
- Basement: Bath/Stubbed
- Number of fireplaces: 1
- Fireplace features: Living Room
- Furnished: Yes
- Common walls with other units/homes: End Unit,1 Common Wall
Interior area
- Total structure area: 2,250
- Total interior livable area: 2,250 sqft
- Finished area above ground: 1,258
- Finished area below ground: 0
Property
Parking
- Total spaces: 4
- Parking features: Concrete
- Attached garage spaces: 2
- Details: Off Street Spaces: 2
Features
- Levels: One
- Stories: 1
- Entry location: Exterior Access
- Patio & porch: Deck
Lot
- Size: 6,233 Square Feet
- Features: Landscaped
Details
- Parcel number: R0119996
- Special conditions: Standard
Construction
Type & style
- Home type: Townhouse
- Property subtype: Townhouse
- Attached to another structure: Yes
Materials
- Frame
- Foundation: Concrete Perimeter
- Roof: Composition
Condition
- Year built: 1999
Utilities & green energy
- Electric: 110V
- Sewer: Public Sewer
- Water: Public
- Utilities for property: Cable Available, Electricity Connected, Natural Gas Connected
Community & HOA
Community
- Subdivision: Wildflower At Hunters Glen
HOA
- Has HOA: Yes
- Services included: Irrigation, Maintenance Grounds, Maintenance Structure, Road Maintenance, Snow Removal, Trash
- HOA fee: $315 monthly
- HOA name: Wildflower at Hunters Glen
- HOA phone: 720-629-2215
Location
- Region: Thornton
Financial & listing details
- Price per square foot: $196/sqft
- Tax assessed value: $431,000
- Annual tax amount: $1,969
- Date on market: 6/6/2024
- Listing terms: Cash,Conventional,FHA,VA Loan
- Exclusions: None
- Ownership: Corporation/Trust
- Electric utility on property: Yes
- Road surface type: Paved
Price history
| Date | Event | Price |
|---|---|---|
| 10/15/2024 | Sold | $440,000-3.3%$196/sqft |
Source:  REcolorado as distributed by MLS GRID #6573474 Report a problem REcolorado as distributed by MLS GRID #6573474 Report a problem | ||
| 9/18/2024 | Pending sale | $455,000$202/sqft |
Source: REcolorado as distributed by MLS GRID #6573474 Report a problem | ||
| 7/9/2024 | Price change | $455,000-1.1%$202/sqft |
Source: REcolorado as distributed by MLS GRID #6573474 Report a problem | ||
| 6/26/2024 | Listed for sale | $460,000$204/sqft |
Source: REcolorado as distributed by MLS GRID #6573474 Report a problem | ||
| 6/21/2024 | Pending sale | $460,000$204/sqft |
Source: REcolorado as distributed by MLS GRID #6573474 Report a problem | ||
| 6/6/2024 | Listed for sale | $460,000+172.2%$204/sqft |
Source: REcolorado as distributed by MLS GRID #6573474 Report a problem | ||
| 4/2/2012 | Sold | $169,000-5.6%$75/sqft |
Source: Public Record Report a problem | ||
| 3/17/2012 | Price change | $179,000+4.1%$80/sqft |
Source: Keller Williams - Denver North #1056000 Report a problem | ||
| 3/8/2012 | Price change | $171,900-4%$76/sqft |
Source: North Realty LLC dba Keller Williams Preferred Realty #1056000 Report a problem | ||
| 2/28/2012 | Price change | $179,000+4.1%$80/sqft |
Source: Keller Williams - Denver North #1056000 Report a problem | ||
| 2/13/2012 | Price change | $171,900-0.5%$76/sqft |
Source: North Realty LLC dba Keller Williams Preferred Realty #1056000 Report a problem | ||
| 2/7/2012 | Price change | $172,750-0.6%$77/sqft |
Source: North Realty LLC dba Keller Williams Preferred Realty #1056000 Report a problem | ||
| 2/4/2012 | Price change | $173,750-2.9%$77/sqft |
Source: North Realty LLC dba Keller Williams Preferred Realty #1056000 Report a problem | ||
| 1/29/2012 | Price change | $179,000+3%$80/sqft |
Source: Keller Williams - Denver North #1056000 Report a problem | ||
| 1/26/2012 | Price change | $173,800-0.1%$77/sqft |
Source: North Realty LLC dba Keller Williams Preferred Realty #1056000 Report a problem | ||
| 1/21/2012 | Price change | $174,000-0.6%$77/sqft |
Source: North Realty LLC dba Keller Williams Preferred Realty #1056000 Report a problem | ||
| 1/6/2012 | Price change | $175,000-1.1%$78/sqft |
Source: North Realty LLC dba Keller Williams Preferred Realty #1056000 Report a problem | ||
| 12/30/2011 | Listed for sale | $177,000+47.5%$79/sqft |
Source: North Realty LLC dba Keller Williams Preferred Realty #1056000 Report a problem | ||
| 12/27/2011 | Sold | $120,000-33%$53/sqft |
Source: Public Record Report a problem | ||
| 12/22/2011 | Listed for sale | $179,000-14.8%$80/sqft |
Source: North Realty LLC dba Keller Williams Preferred Realty #1056000 Report a problem | ||
| 11/19/2004 | Sold | $210,000+14.8%$93/sqft |
Source: Public Record Report a problem | ||
| 5/15/2002 | Sold | $183,000$81/sqft |
Source: Public Record Report a problem | ||
Public tax history
| Year | Property taxes | Tax assessment |
|---|---|---|
| 2025 | $1,988 +1% | $26,940 -9.3% |
| 2024 | $1,969 -15.6% | $29,700 |
| 2023 | $2,333 -3.2% | $29,700 +40.2% |
| 2022 | $2,411 | $21,180 -2.8% |
| 2021 | -- | $21,790 -10.5% |
| 2020 | $2,706 | $24,340 -0.1% |
| 2019 | $2,706 +20.7% | $24,370 +25.1% |
| 2018 | $2,242 | $19,480 |
| 2017 | $2,242 | $19,480 +10% |
| 2016 | -- | $17,710 |
| 2015 | $1,903 | $17,710 +27.8% |
| 2014 | -- | $13,860 |
| 2013 | -- | $13,860 -12.1% |
| 2012 | -- | $15,770 |
| 2011 | -- | $15,770 +3% |
| 2010 | -- | $15,310 |
| 2009 | -- | $15,310 -3.5% |
| 2008 | -- | $15,870 |
| 2007 | -- | $15,870 +4.2% |
| 2006 | -- | $15,230 |
| 2005 | -- | $15,230 +1.3% |
| 2004 | -- | $15,030 |
| 2003 | $2,004 -0.7% | $15,030 -10.5% |
| 2002 | $2,017 -5.5% | $16,790 +2.6% |
| 2001 | $2,136 | $16,360 |
Find assessor info on the county website
Neighborhood: Hunters Glen
Nearby homes
- $441,3003 bd3 ba1.2k sqft13550 Washington St UNIT 9A, Thornton, CO 80241Off Market
- $486,1003 bd4 ba2.4k sqft13550 Washington St UNIT 9B, Thornton, CO 80241Off Market
- $430,6003 bd3 ba2.2k sqft13550 Washington St UNIT 1A, Thornton, CO 80241Off Market
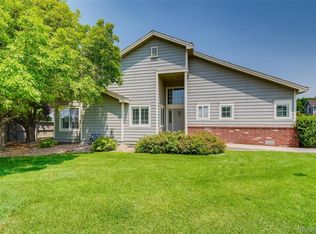
- $403,7002 bd2 ba1.6k sqft13550 Washington St UNIT 1B, Thornton, CO 80241Off Market
- $403,7002 bd2 ba1.6k sqft13550 Washington St UNIT 1C, Thornton, CO 80241Off Market
- $385,3002 bd2 ba1.2k sqft13550 Washington St UNIT 1D, Thornton, CO 80241Off Market
- $390,6002 bd3 ba1.2k sqft13550 Washington St UNIT 4A, Thornton, CO 80241Off Market
- $401,5002 bd3 ba1.6k sqft13550 Washington St UNIT 4C, Thornton, CO 80241Off Market
Nearby schools
GreatSchools rating
- 4/10Hunters Glen Elementary SchoolGrades: PK-5Distance: 0.5 mi
- 4/10Century Middle SchoolGrades: 6-8Distance: 0.9 mi
- 6/10Mountain Range High SchoolGrades: 9-12Distance: 1.5 mi
Schools provided by the listing agent
- Elementary: Hunters Glen
- Middle: Century
- High: Mountain Range
- District: Adams 12 5 Star Schl
Source: REcolorado as distributed by MLS GRID. This data may not be complete. We recommend contacting the local school district to confirm school assignments for this home.
Get a cash offer in 3 minutes
Find out how much your home could sell for in as little as 3 minutes with a no-obligation cash offer.
Estimated market value
$417,500
Get a cash offer in 3 minutes
Find out how much your home could sell for in as little as 3 minutes with a no-obligation cash offer.
Estimated market value
$417,500
- Colorado
- Adams County
- Thornton
- 80241
- Hunters Glen
- 13550 Washington Street Bldg 3 Unit A
Nearby cities
Nearby neighborhoods
Nearby zip codes
Other Thornton Topics
