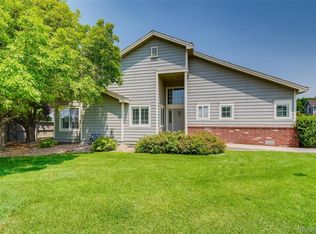
*15k Price Reduced!*Welcome home to this inviting two-story townhome in the sought-after Hunters Glen golf course community, offering nearly 2,400 square feet of finished living space that feels both expansive and effortlessly comfortable. From the moment you step inside, your eyes are drawn upward to the soaring 15-foot ceilings in the great room, where sunlight pours through walls of windows, casting a warm glow and framing peaceful views of the rolling fairways beyond.
The open floorplan creates a natural rhythm for everyday living—quiet mornings with coffee, lively evenings entertaining, and relaxed nights at home. A finished lower level offers the perfect space for movies, guests, or hobbies, while the upstairs loft provides a flexible retreat for work or reading. The primary suite is a true sanctuary, complete with a spacious five-piece bath designed for rest and renewal.
The kitchen has updated countertops, blending style and function, and the entire exterior has fresh paint, with a brand-new deck added in 2024—perfect for morning coffee or evening relaxation. Additional updates, including a furnace and air conditioning system installed in 2022, ensure year-round comfort.
With a two-car garage, easy access to shopping, dining, trails, and I-25, and golf course living just outside your windows, this home is more than a residence—it’s a lifestyle. Bright, spacious, and move-in ready, it’s waiting for you. Don’t wait—come see it today and step into the home you’ve been dreaming of.
Enjoy a smooth and seamless closing with the seller offering a $5,000 concession! In addition, inquire with us about a potential $3,500 credit toward a rate buy-down through a preferred lender- an exceptional opportunity to enhance affordability and maximize your buyer's purchasing power!
Sold for $470,000
$470,000
13550 Washington Street #7C, Thornton, CO 80241
3beds
2,476sqft
Townhouse
Built in 2000
3,831 Square Feet Lot
$465,200 Zestimate®
$190/sqft
$3,000 Estimated rent
Home value
$465,200
$437,000 - $498,000
$3,000/mo
Zestimate® history
Owner options
List your home for rent
$3,000/mo
Rent Zestimate®
Find your next renter with Zillow Rental Manager. Plus, with online applications, you can quickly screen prospective tenants – for free.
$3,000/mo
Rent Zestimate®
Refinance and save
$3,195/mo
Est. payment
Refinancing to a lower rate could help reduce your monthly payments and save thousands over the life of the loan.
$3,195/mo
Est. payment
Explore your selling options
Work with a Zillow partner agent
Leverage their expertise and Zillow's premium Showcase listings to get your home seen by more buyers.
Get startedList with your own agent
Get your home in front of millions of buyers by listing it on Zillow.
Learn how to do itSell it yourself
Take full control of how buyers see your home on Zillow by listing For Sale by Owner (FSBO).
List your homeWhat's special
Primary suiteBrand-new deckTwo-story townhomeUpstairs loftSpacious five-piece bathTwo-car garageFinished lower level
Zillow last checked:
Listing updated:
Listed by:
Nick Pecharo 610-505-5061 nick.pecharo@theagencyre.com,
The Agency - Denver,
Shawn Li 303-547-7375,
The Agency - Denver
Bought with:
Damon L Chavez, 100008826
RE/MAX Professionals
Source: REcolorado as distributed by MLS GRID,MLS#: 7069364
Facts & features
Interior
Bedrooms & bathrooms
- Bedrooms: 3
- Bathrooms: 3
- Full bathrooms: 2
- 1/2 bathrooms: 1
- Main level bathrooms: 1
Bedroom
- Features: Primary Suite
- Level: Basement
Bedroom
- Level: Upper
Bedroom
- Level: Upper
Bathroom
- Features: En Suite Bathroom
- Level: Upper
Bathroom
- Level: Upper
Bathroom
- Level: Main
Living room
- Level: Main
Heating
- Forced Air
Cooling
- Central Air
Appliances
- Included: Cooktop, Dishwasher, Disposal, Dryer, Microwave, Oven, Range, Range Hood, Refrigerator, Washer
- Laundry: In Unit
Features
- Ceiling Fan(s), High Ceilings, Quartz Counters, Vaulted Ceiling(s), Walk-In Closet(s)
- Flooring: Carpet, Laminate, Tile
- Basement: Finished
- Number of fireplaces: 1
- Fireplace features: Living Room
- Common walls with other units/homes: End Unit,1 Common Wall
Interior area
- Total structure area: 2,476
- Total interior livable area: 2,476 sqft
- Finished area above ground: 1,660
- Finished area below ground: 740
Property
Parking
- Total spaces: 2
- Parking features: Garage - Attached
- Attached garage spaces: 2
Features
- Levels: Two
- Stories: 2
- Entry location: Exterior Access
- Patio & porch: Patio
- Exterior features: Dog Run, Private Yard
- Fencing: Full
- Has view: Yes
- View description: Golf Course
Lot
- Size: 3,831 Square Feet
- Features: On Golf Course
Details
- Parcel number: R0125447
- Special conditions: Standard
Construction
Type & style
- Home type: Townhouse
- Architectural style: Contemporary
- Property subtype: Townhouse
- Attached to another structure: Yes
Materials
- Frame
- Foundation: Concrete Perimeter
- Roof: Composition
Condition
- Updated/Remodeled
- Year built: 2000
Utilities & green energy
- Electric: 220 Volts
- Sewer: Public Sewer
- Water: Public
- Utilities for property: Cable Available, Electricity Connected
Community & HOA
Community
- Security: Smoke Detector(s)
- Subdivision: Wildflower At Hunters Glen Condos
HOA
- Has HOA: Yes
- Amenities included: Park
- Services included: Maintenance Grounds, Maintenance Structure, Snow Removal, Trash, Water
- HOA fee: $370 monthly
- HOA name: Wildflower at Hunters Glen
- HOA phone: 720-778-0773
Location
- Region: Thornton
Financial & listing details
- Price per square foot: $190/sqft
- Tax assessed value: $500,000
- Annual tax amount: $3,039
- Date on market: 1/16/2026
- Listing terms: 1031 Exchange,Cash,Conventional,FHA,VA Loan
- Exclusions: Seller’s Personal Property
- Ownership: Individual
- Electric utility on property: Yes
- Road surface type: Paved
Price history
| Date | Event | Price |
|---|---|---|
| 4/22/2026 | Sold | $470,000-1.1%$190/sqft |
Source:  REcolorado as distributed by MLS GRID #7069364 Report a problem REcolorado as distributed by MLS GRID #7069364 Report a problem | ||
| 3/19/2026 | Pending sale | $475,000$192/sqft |
Source: REcolorado as distributed by MLS GRID #7069364 Report a problem | ||
| 3/16/2026 | Price change | $475,000-1%$192/sqft |
Source: REcolorado as distributed by MLS GRID #7069364 Report a problem | ||
| 2/26/2026 | Price change | $480,000-1.8%$194/sqft |
Source: REcolorado as distributed by MLS GRID #7069364 Report a problem | ||
| 2/6/2026 | Price change | $489,000-0.2%$197/sqft |
Source: REcolorado as distributed by MLS GRID #7069364 Report a problem | ||
| 1/16/2026 | Listed for sale | $490,000+5.4%$198/sqft |
Source: REcolorado as distributed by MLS GRID #7069364 Report a problem | ||
| 6/14/2023 | Sold | $465,000+40.9%$188/sqft |
Source: Public Record Report a problem | ||
| 4/3/2017 | Sold | $330,000+34.1%$133/sqft |
Source: Public Record Report a problem | ||
| 6/12/2014 | Sold | $246,000+2.5%$99/sqft |
Source: Public Record Report a problem | ||
| 5/9/2014 | Pending sale | $240,000$97/sqft |
Source: Kentwood Real Estate #8180507 Report a problem | ||
| 4/24/2014 | Listed for sale | $240,000+37.1%$97/sqft |
Source: Kentwood Real Estate #8180507 Report a problem | ||
| 12/2/2009 | Sold | $175,000-12.5%$71/sqft |
Source: Public Record Report a problem | ||
| 6/12/2008 | Listing removed | $200,000$81/sqft |
Source: NCI #629281 Report a problem | ||
| 3/15/2008 | Listed for sale | $200,000+2.6%$81/sqft |
Source: NCI #629281 Report a problem | ||
| 7/27/2000 | Sold | $194,950$79/sqft |
Source: Public Record Report a problem | ||
Public tax history
| Year | Property taxes | Tax assessment |
|---|---|---|
| 2025 | $3,039 +1% | $31,250 -5.6% |
| 2024 | $3,008 +13.7% | $33,090 |
| 2023 | $2,646 -3.2% | $33,090 +37.8% |
| 2022 | $2,734 | $24,020 -2.8% |
| 2021 | -- | $24,710 -3.8% |
| 2020 | $2,856 | $25,680 -0.2% |
| 2019 | $2,856 +16.5% | $25,730 +20.7% |
| 2018 | $2,452 | $21,310 |
| 2017 | $2,452 | $21,310 +15% |
| 2016 | -- | $18,530 |
| 2015 | $1,991 | $18,530 +32.1% |
| 2014 | -- | $14,030 |
| 2013 | -- | $14,030 -9.7% |
| 2012 | -- | $15,530 |
| 2011 | -- | $15,530 -9.6% |
| 2010 | -- | $17,180 |
| 2009 | -- | $17,180 -8.3% |
| 2008 | -- | $18,740 |
| 2007 | -- | $18,740 -3.1% |
| 2006 | -- | $19,340 |
| 2005 | -- | $19,340 +9.6% |
| 2004 | -- | $17,640 |
| 2003 | $2,097 -0.7% | $17,640 +0.4% |
| 2002 | $2,111 +457.7% | $17,570 +505.9% |
| 2001 | $379 | $2,900 |
Find assessor info on the county website
Neighborhood: Hunters Glen
Nearby homes
- $428,7003 bd3 ba2.2k sqft13550 Washington St UNIT 1A, Thornton, CO 80241Off Market
- $401,4002 bd2 ba1.6k sqft13550 Washington St UNIT 1B, Thornton, CO 80241Off Market
- $401,4002 bd2 ba1.6k sqft13550 Washington St UNIT 1C, Thornton, CO 80241Off Market
- $382,2002 bd2 ba1.2k sqft13550 Washington St UNIT 1D, Thornton, CO 80241Off Market
- $388,5002 bd3 ba1.2k sqft13550 Washington St UNIT 4A, Thornton, CO 80241Off Market
- $397,9002 bd3 ba1.6k sqft13550 Washington St UNIT 4C, Thornton, CO 80241Off Market
- $376,2002 bd2 ba1.2k sqft13550 Washington St UNIT 4D, Thornton, CO 80241Off Market
- $468,2003 bd3 ba2.4k sqft13550 Washington St UNIT 6B, Thornton, CO 80241Off Market
Nearby schools
GreatSchools rating
- 4/10Hunters Glen Elementary SchoolGrades: PK-5Distance: 0.5 mi
- 4/10Century Middle SchoolGrades: 6-8Distance: 0.9 mi
- 6/10Mountain Range High SchoolGrades: 9-12Distance: 1.5 mi
Schools provided by the listing agent
- Elementary: Hunters Glen
- Middle: Century
- High: Mountain Range
- District: Adams 12 5 Star Schl
Source: REcolorado as distributed by MLS GRID. This data may not be complete. We recommend contacting the local school district to confirm school assignments for this home.
Get a cash offer in 3 minutes
Find out how much your home could sell for in as little as 3 minutes with a no-obligation cash offer.
Estimated market value
$465,200
Get a cash offer in 3 minutes
Find out how much your home could sell for in as little as 3 minutes with a no-obligation cash offer.
Estimated market value
$465,200
- Colorado
- Adams County
- Thornton
- 80241
- Hunters Glen
- 13550 Washington Street Unit 7C
Nearby cities
Nearby neighborhoods
Nearby zip codes
Other Thornton Topics
