Discover the perfect balance of peaceful country living and modern comfort with this beautiful home nestled on 10 secluded acres in Gause, TX. This fully fenced property features a private gated entrance and a picturesque tree-lined road that leads you to a 3-bedroom, 2-bathroom home offering both tranquility and space. Step inside to find a spacious open floorplan, highlighted by luxury vinyl wood-look flooring and easy-to-maintain tile (no carpet!). The large living room, complete with a cozy fireplace is the heart of the home, perfect for entertaining. The modern kitchen features a powered island, stainless steel appliances and plenty of cabinet space for all your cooking essentials. A breakfast area and formal dining room allow plenty of space for family and guests! The oversized primary bedroom offers a peaceful retreat, complete with a walk-in closet and a lovely en suite with double vanity, separate shower, garden tub, and beautiful tiled accents. Two additional generously-sized bedrooms provide ample room for family, guests, or a home office, and the guest bathroom also features a double vanity for added convenience. The property includes a large storage building, perfect for housing tools, equipment, or extra storage. Enjoy the serenity of rural living while being just minutes away from downtown Milano and Gause, TX. Schedule your showing today and make this peaceful country retreat your own!
Closed
Price Unknown
13551 E Highway 79, Gause, TX 77857
3beds
2,338sqft
Single Family Residence
Built in 2001
10 Acres Lot
$410,100 Zestimate®
$--/sqft
$2,477 Estimated rent
Home value
$410,100
Estimated sales range
Not available
$2,477/mo
Zestimate® history
Owner options
List your home for rent
$2,477/mo
Rent Zestimate®
Find your next renter with Zillow Rental Manager. Plus, with online applications, you can quickly screen prospective tenants – for free.
$2,477/mo
Rent Zestimate®
Refinance and save
Refinancing to a lower rate could help reduce your monthly payments and save thousands over the life of the loan.
Explore your selling options
Work with a Zillow partner agent
Leverage their expertise and Zillow's premium Showcase listings to get your home seen by more buyers.
Get startedList with your own agent
Get your home in front of millions of buyers by listing it on Zillow.
Learn how to do itSell it yourself
Take full control of how buyers see your home on Zillow by listing For Sale by Owner (FSBO).
List your homeWhat's special
Cozy fireplaceFormal dining roomStainless steel appliancesLuxury vinyl wood-look flooringModern kitchenPowered islandLarge storage building
Zillow last checked:
Listing updated:
Listed by:
Victor Olvera TREC #0645672 254-231-5449,
Bison Creek Real Estate LLC
Bought with:
Non Mls, TREC #null
NON MEMBERS
, TREC #null
Source: BCSMLS,MLS#: 25001311 Originating MLS: Bryan College Station Regional AOR
Originating MLS: Bryan College Station Regional AORFacts & features
Interior
Bedrooms & bathrooms
- Bedrooms: 3
- Bathrooms: 2
- Full bathrooms: 2
Rooms
- Room types: Breakfast Room/Nook, Dining Room
Primary bedroom
- Description: Full Bath In Rm.,Separate Shower,Walk-in Closets
- Features: Primary Suite
- Level: Main
- Dimensions: 14'10" x 17'7"
Bedroom
- Level: Main
- Dimensions: 16'7" x 10'10"
Bedroom
- Level: Main
- Dimensions: 16'7" x 10'8"
Kitchen
- Description: Breakfast Area,Built-In Dishwasher,Built-In Oven Gas,Island,Microwave Oven,Pantry,Vent Fan
- Level: Main
Living room
- Level: Main
- Dimensions: 16'7" x 18'8"
Heating
- Central, Electric
Cooling
- Central Air, Electric
Appliances
- Included: Built-In Gas Oven, Dishwasher, Disposal, Gas Range, Microwave, Water Heater, GasWater Heater
- Laundry: Washer Hookup
Features
- Breakfast Area, Ceiling Fan(s), Kitchen Island
- Flooring: Tile, Vinyl
- Has fireplace: Yes
- Fireplace features: Other
Interior area
- Total structure area: 2,338
- Total interior livable area: 2,338 sqft
Property
Parking
- Total spaces: 2
- Parking features: Attached Carport, Garage, Garage Faces Side
- Garage spaces: 2
- Has carport: Yes
Accessibility
- Accessibility features: None
Features
- Levels: One
- Stories: 1
- Patio & porch: Covered
- Fencing: Barbed Wire
Lot
- Size: 10 Acres
- Features: Open Lot, Pond on Lot, Trees
Details
- Parcel number: 72752
Construction
Type & style
- Home type: SingleFamily
- Architectural style: Traditional
- Property subtype: Single Family Residence
Materials
- Brick, HardiPlank Type
- Foundation: Slab
- Roof: Composition,Shingle
Condition
- Year built: 2001
Utilities & green energy
- Water: Public
- Utilities for property: Electricity Available, High Speed Internet Available, Propane, Phone Available, Sewer Available, Septic Available, Water Available
Community & HOA
Community
- Features: Storage Facilities
- Security: Security System, Smoke Detector(s)
- Subdivision: Other
HOA
- Has HOA: No
Location
- Region: Gause
Financial & listing details
- Tax assessed value: $442,960
- Annual tax amount: $2,738
- Date on market: 9/17/2025
- Cumulative days on market: 13 days
- Listing terms: Cash,Conventional,FHA,VA Loan
- Electric utility on property: Yes
Price history
| Date | Event | Price |
|---|---|---|
| 2/18/2025 | Sold | -- |
Source:  BCSMLS #25001311 Report a problem BCSMLS #25001311 Report a problem | ||
| 2/10/2025 | Pending sale | $449,999$192/sqft |
Source:  Central Texas MLS #568393 Report a problem Central Texas MLS #568393 Report a problem | ||
| 1/29/2025 | Listed for sale | $449,999+45.2%$192/sqft |
Source: Central Texas MLS #568393 Report a problem | ||
| 11/23/2020 | Sold | -- |
Source: Agent Provided Report a problem | ||
| 12/18/2019 | Sold | -- |
Source: Agent Provided Report a problem | ||
| 9/25/2019 | Pending sale | $309,900$133/sqft |
Source: RE/MAX 2020 #19007671 Report a problem | ||
| 7/25/2019 | Price change | $309,900-1.6%$133/sqft |
Source: RE/MAX 2020 #19007671 Report a problem | ||
| 7/9/2019 | Price change | $315,000-3%$135/sqft |
Source: RE/MAX 2020 #19007671 Report a problem | ||
| 6/6/2019 | Listed for sale | $324,900$139/sqft |
Source: RE/MAX 2020 #19007671 Report a problem | ||
| 7/9/2015 | Sold | -- |
Source: Agent Provided Report a problem | ||
Public tax history
| Year | Property taxes | Tax assessment |
|---|---|---|
| 2025 | $2,738 -39.9% | $442,960 -2.8% |
| 2024 | $4,552 +63.4% | $455,785 +7.2% |
| 2023 | $2,787 -13.9% | $424,986 +27.7% |
| 2022 | $3,238 -1.9% | $332,760 +6.8% |
| 2021 | $3,301 -19.6% | $311,460 +21.8% |
| 2020 | $4,104 +60.8% | $255,770 +17.6% |
| 2019 | $2,552 +20.2% | $217,460 +7.3% |
| 2018 | $2,123 | $202,600 |
| 2017 | -- | -- |
| 2016 | -- | -- |
| 2015 | -- | -- |
| 2007 | -- | $70 |
Find assessor info on the county website
Neighborhood: 77857
Nearby homes
- $442,9003 bd2 ba2k sqft13551 E Us Highway 79, Gause, TX 77857Off Market

- $459,9003 bd2 ba2.1k sqft13551 E State Highway 79, Gause, TX 77857Off Market
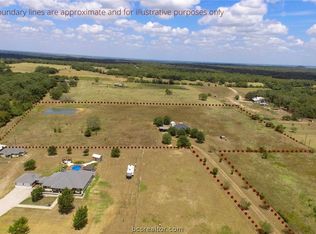
- $279,700-- bd-- ba2.1k sqft14149 E Highway 79, Gause, TX 77857Off Market
- $289,180-- bd-- ba750 sqft13503 E Highway 79, Gause, TX 77857Off Market
- $202,1003 bd2 ba1.6k sqft1720 County Road 347 Loop, Gause, TX 77857Off Market
- $427,100-- bd-- ba1.7k sqft1780 County Road 347 Loop, Gause, TX 77857Off Market
- $258,400-- bd-- ba1.7k sqft1546 County Road 347 Loop, Gause, TX 77857Off Market
- $599,200-- bd-- ba2.2k sqft14343 E Highway 79, Gause, TX 77857Off Market
Nearby schools
GreatSchools rating
- 6/10Gause Elementary SchoolGrades: PK-8Distance: 1.9 mi
Schools provided by the listing agent
- Middle: ,
- District: Gause
Source: BCSMLS. This data may not be complete. We recommend contacting the local school district to confirm school assignments for this home.
- Texas
- Milam County
- Gause
- 77857
- 13551 E Highway 79
Nearby cities
Nearby zip codes
Other Gause Topics
