Skip main navigation
Off market
  • $425,900

    13551 N 60th East Pl, Collinsville, OK 74021

    4beds
    2,084sqft
    Single Family Residence
    Built in 2026
    -- sqft lot
    $425,900 Zestimate®
    $204/sqft
    $2,537 Estimated rent

    Home value

    $425,900

    $405,000 - $447,000

    $2,537/mo

    Zestimate® history
    Loading
    Loading...

    Owner options

    List your home for rent

    $2,537/mo

    Rent Zestimate®

    Find your next renter with Zillow Rental Manager. Plus, with online applications, you can quickly screen prospective tenants – for free.

    Learn more

    $2,537/mo

    Rent Zestimate®

    Refinance and save

    $2,159/mo

    Est. payment

    Refinancing to a lower rate could help reduce your monthly payments and save thousands over the life of the loan.

    See today's rates

    $2,159/mo

    Est. payment

    Explore your selling options

    Work with a Zillow partner agent

    Leverage their expertise and Zillow's premium Showcase listings to get your home seen by more buyers.

    Get started

    List with your own agent

    Get your home in front of millions of buyers by listing it on Zillow.

    Learn how to do it

    Sell it yourself

    Take full control of how buyers see your home on Zillow by listing For Sale by Owner (FSBO).

    List your home

    What's special

    Floating shelvesSpacious half-acre homesiteDual vanitiesElegant gold lightingRich stained wood accentsQuartz countertopsCharcoal tile backsplash

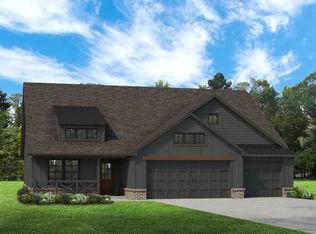
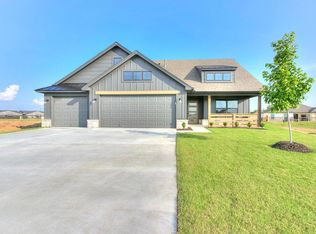
    Designed as a special Parade of Homes Quick Move-In Home , this stunning Leighton showcases the elevated craftsmanship, thoughtful design, and architectural detail that have defined Simmons Homes for more than 35 years. Situated on a spacious half-acre homesite in Stone Lake, this home blends luxury finishes with exceptional livability in a way that feels both grand and welcoming. The heart of the home is an expansive open living area highlighted by an 11-foot vaulted ceiling with wood beams and a dramatic gas fireplace featuring a slate stone surround, stained wood mantel, and striking chevron wood detail. Oversized picture windows fill the space with natural light, creating a warm and inviting atmosphere perfect for entertaining or everyday living. The designer kitchen was curated specifically for this Parade showcase, featuring custom reeded cabinetry painted in Stony Creek, rich stained wood accents, glass-front display cabinets, floating shelves, a statement wood vent hood, built-in appliances, quartz countertops, and a black Karran workstation sink. A charcoal tile backsplash, oversized island, and elegant gold lighting add depth, texture, and sophistication throughout the space. Privately located at the front of the home, the owner's suite serves as a luxurious retreat with a tray ceiling and spa-inspired bath featuring a freestanding soaking tub, dual vanities, a beautifully marbled tile shower, and designer gold fixtures and lighting. Thoughtful upgrades continue...

    This property is off market, which means it's not currently listed for sale or rent on Zillow. This may be different from what's available on other websites or public sources.

    Zillow last checked:

    Listing updated:

    Source: Simmons HomesMLS Logo

    Facts & features

    Interior

    Bedrooms & bathrooms
    • Bedrooms: 4
    • Bathrooms: 2
    • Full bathrooms: 2
    Heating
    • Natural Gas, Forced Air
    Cooling
    • Central Air
    Interior area
    • Total interior livable area: 2,084 sqft

    Property

    Parking
    • Total spaces: 3
    • Parking features: Garage
    • Garage spaces: 3
    Features
    • Levels: 1.0
    • Stories: 1

    Construction

    Type & style
    • Home type: SingleFamily
    • Property subtype: Single Family Residence
    Condition
    • New Construction
    • New construction: Yes
    • Year built: 2026
    Details
    • Builder name: Simmons Homes

    Community & HOA

    Community
    • Subdivision: Stone Lake
    HOA
    • Has HOA: Yes
    Location
    • Region: Collinsville

    Financial & listing details

    • Price per square foot: $204/sqft
    • Date on market: 6/5/2026

    Price history

    DateEventPrice
    7/2/2026Listing removed$427,900$205/sqft
    Source: Simmons Homes Report a problem
    6/5/2026Listed for sale$427,900$205/sqft
    Source: Simmons Homes Report a problem

    Public tax history

    Tax history is unavailable.

    Neighborhood: 74021

    Nearby schools

    GreatSchools rating
    Schools provided by the MLS
    • Elementary: Herald Elementary School
    • Middle: Collinsville Middle School
    • High: Collinsville High School
    • District: Collinsville School District

    Source: Simmons Homes. This data may not be complete. We recommend contacting the local school district to confirm school assignments for this home.

    Get pre-qualified for a loan
    At Zillow Home Loans, we can pre-qualify you in as little as 5 minutes with no impact to your credit score.

    An equal housing lender. NMLS #10287.

    Sell for more on Zillow
    Get a Zillow Showcase℠ listing at no additional cost and you could sell for .
    $425,900
    2% more
    +$8,518
    With Zillow Showcase(estimated)
    $434,418