BRAND NEW AND MOVE-IN READY FOR YOUR FAMILY. Welcome to your dream home, ideally situated on a spacious 1 acre lot along the serene stretch between Williston and Bronson on Highway 27Alt. This brand new residence is nearly complete and waiting for your family to add its personal touch! Boasting an expansive layout, this home features 4 generously sized bedrooms and 2 modern bathrooms, ensuring ample space for family and guests alike. The master suite is a true retreat, complete with a luxuriously tiled shower stall in the bathroom. Each bedroom is finished with high-quality luxury vinyl flooring, offering both durability and aesthetic appeal. Step into the heart of the home and find an open floor plan that seamlessly connects the living, dining, and kitchen areas—perfect for entertaining and everyday living. The kitchen is a chef’s delight with granite countertops, custom wood cabinets, and porcelain tile flooring that extends throughout the main living areas, combining beauty with practicality. Buyer can select the kitchen appliances. This home also includes a convenient laundry room located in the oversized two-car garage, making daily chores easier. Ceiling fans in every room ensure comfort throughout the seasons. Outside, the expansive lot offers endless possibilities for outdoor activities and gardening, providing a private oasis for relaxation and family fun. Experience the perfect blend of luxury, comfort, and convenience in a location that keeps you connected to local amenities while offering the tranquility of country living. This home is more than just a place to live—it’s where your life unfolds.
Sold for $320,000
$320,000
13551 NE 52nd Ln, Williston, FL 32696
4beds
1,567sqft
Single Family Residence
Built in 2024
1 Acres Lot
$302,000 Zestimate®
$204/sqft
$3,066 Estimated rent
Home value
$302,000
$269,000 - $338,000
$3,066/mo
Zestimate® history
Owner options
List your home for rent
$3,066/mo
Rent Zestimate®
Find your next renter with Zillow Rental Manager. Plus, with online applications, you can quickly screen prospective tenants – for free.
$3,066/mo
Rent Zestimate®
Refinance and save
$2,167/mo
Est. payment
Refinancing to a lower rate could help reduce your monthly payments and save thousands over the life of the loan.
$2,167/mo
Est. payment
Explore your selling options
Work with a Zillow partner agent
Leverage their expertise and Zillow's premium Showcase listings to get your home seen by more buyers.
Get startedList with your own agent
Get your home in front of millions of buyers by listing it on Zillow.
Learn how to do itSell it yourself
Take full control of how buyers see your home on Zillow by listing For Sale by Owner (FSBO).
List your homeWhat's special
Modern bathroomsGenerously sized bedroomsGranite countertopsExpansive layoutOpen floor planExpansive lotPorcelain tile flooring
Zillow last checked:
Listing updated:
Listed by:
Donna Hatcher 352-538-9841,
HARRIETT DOWNS REAL ESTATE LLC 877-600-0291,
Marc Pompeo 352-538-5551,
HARRIETT DOWNS REAL ESTATE LLC
Bought with:
Cheri Jenkins, 3286935
COOKIE KING REAL ESTATE, INC
Source: Stellar MLS,MLS#: OM685334 Originating MLS: Ocala - Marion
Originating MLS: Ocala - Marion
Facts & features
Interior
Bedrooms & bathrooms
- Bedrooms: 4
- Bathrooms: 2
- Full bathrooms: 2
Primary bedroom
- Features: Dual Sinks, Shower No Tub, Walk-In Closet(s)
- Level: First
- Area: 225 Square Feet
- Dimensions: 15x15
Kitchen
- Features: Breakfast Bar, Granite Counters
- Level: First
- Area: 225 Square Feet
- Dimensions: 15x15
Living room
- Level: First
- Area: 414 Square Feet
- Dimensions: 18x23
Heating
- Central, Electric
Cooling
- Central Air
Appliances
- Included: Dishwasher, Electric Water Heater, Range, Range Hood, Refrigerator
- Laundry: Electric Dryer Hookup, In Garage, Laundry Room, Washer Hookup
Features
- Ceiling Fan(s), Solid Wood Cabinets, Split Bedroom, Stone Counters, Thermostat, Walk-In Closet(s)
- Flooring: Porcelain Tile, Vinyl
- Doors: Sliding Doors
- Has fireplace: No
Interior area
- Total structure area: 2,336
- Total interior livable area: 1,567 sqft
Property
Parking
- Total spaces: 2
- Parking features: Garage - Attached
- Attached garage spaces: 2
Features
- Levels: One
- Stories: 1
Lot
- Size: 1 Acres
- Features: Cleared
Details
- Parcel number: 1340100000
- Zoning: RR
- Special conditions: None
Construction
Type & style
- Home type: SingleFamily
- Property subtype: Single Family Residence
Materials
- HardiPlank Type, Wood Frame
- Foundation: Slab
- Roof: Shingle
Condition
- Completed
- New construction: Yes
- Year built: 2024
Details
- Builder model: Custom
- Builder name: JR CONSTRUCTION LLC
Utilities & green energy
- Sewer: Septic Tank
- Water: Well
- Utilities for property: Electricity Connected, Phone Available
Community & HOA
Community
- Pet fee: $0 monthly
- Subdivision: HILLCREST HEIGHTS
HOA
- Has HOA: No
Location
- Region: Williston
Financial & listing details
- Price per square foot: $204/sqft
- Annual tax amount: $158
- Date on market: 9/5/2024
- Cumulative days on market: 201 days
- Listing terms: Cash,Conventional,FHA,USDA Loan,VA Loan
- Ownership: Fee Simple
- Total actual rent: 0
- Electric utility on property: Yes
- Road surface type: Limerock
Price history
| Date | Event | Price |
|---|---|---|
| 6/11/2025 | Sold | $320,000-3%$204/sqft |
Source:  Stellar MLS #OM685334 Report a problem Stellar MLS #OM685334 Report a problem | ||
| 4/29/2025 | Pending sale | $329,900$211/sqft |
Source: Stellar MLS #OM685334 Report a problem | ||
| 4/21/2025 | Price change | $329,900-2.4%$211/sqft |
Source: Stellar MLS #OM685334 Report a problem | ||
| 4/2/2025 | Price change | $338,000-0.1%$216/sqft |
Source: Stellar MLS #OM685334 Report a problem | ||
| 2/25/2025 | Price change | $338,500-0.1%$216/sqft |
Source: Stellar MLS #OM685334 Report a problem | ||
| 2/10/2025 | Listed for sale | $339,000$216/sqft |
Source: Stellar MLS #OM685334 Report a problem | ||
| 2/6/2025 | Pending sale | $339,000$216/sqft |
Source: Stellar MLS #OM685334 Report a problem | ||
| 1/31/2025 | Listed for sale | $339,000$216/sqft |
Source: Stellar MLS #OM685334 Report a problem | ||
| 1/17/2025 | Pending sale | $339,000$216/sqft |
Source: Stellar MLS #OM685334 Report a problem | ||
| 1/12/2025 | Price change | $339,000-4.2%$216/sqft |
Source: Stellar MLS #OM685334 Report a problem | ||
| 12/4/2024 | Price change | $354,000-1.4%$226/sqft |
Source: Stellar MLS #OM685334 Report a problem | ||
| 10/7/2024 | Listed for sale | $359,000$229/sqft |
Source: Stellar MLS #OM685334 Report a problem | ||
| 9/18/2024 | Listing removed | $359,000$229/sqft |
Source: Stellar MLS #OM685334 Report a problem | ||
| 9/5/2024 | Listed for sale | $359,000$229/sqft |
Source: Stellar MLS #OM685334 Report a problem | ||
Public tax history
Tax history is unavailable.
Neighborhood: 32696
Nearby homes
- $319,3003 bd2 ba1.8k sqft5270 NE 136th Ave, Williston, FL 32696Off Market
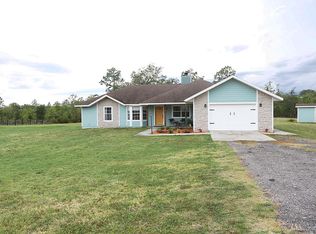
- $309,200-- bd2 ba1.4k sqft5290 NE 136th Ave, Williston, FL 32696Off Market
- $362,600-- bd2 ba2k sqft5390 NE 136th Ave, Williston, FL 32696Off Market
- $352,2004 bd2 ba1.7k sqft5150 NE 136th Ave, Williston, FL 32696Off Market
- $22,0002.07 AcresNW Highway 27 LOT 2, Williston, FL 32696Sold
- $64,0002.07 Acres0 NW Highway 27 LOT 2, Williston, FL 32696Lot/Land
- $19,0000.44 Acres0 NE 134th Ter LOT 13, Williston, FL 32696Lot/Land
- $380,7004 bd3 ba2.6k sqft5271 NE 136th Ave, Williston, FL 32696Off Market
Nearby schools
GreatSchools rating
- 3/10Bronson Elementary SchoolGrades: PK-5Distance: 6 mi
- NALevy Virtual Instruction ProgramGrades: K-12Distance: 6.1 mi
- NALevy Virtual FranchiseGrades: 6-12Distance: 6.1 mi
Get a cash offer in 3 minutes
Find out how much your home could sell for in as little as 3 minutes with a no-obligation cash offer.
Estimated market value
$302,000
Get a cash offer in 3 minutes
Find out how much your home could sell for in as little as 3 minutes with a no-obligation cash offer.
Estimated market value
$302,000
- Florida
- Levy County
- Williston
- 32696
- 13551 NE 52nd Ln
Nearby cities
Nearby zip codes
Other Williston Topics
