Multiple Offers Received!!
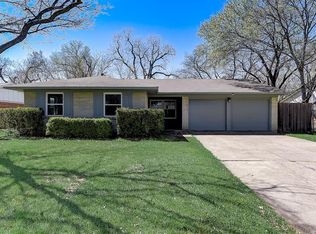
This home has been completely reimagined and rebuilt with care. Updates and improvements include (but are not limited to):
Redesigned floorplan - Restored foundation with transferable warranty - New PVC sewer lines - New insulation in walls & attic - New sheetrock throughout - All new electrical system - New waterlines - New roof - All new windows + added sunroof - New interior and exterior doors - New garage doors and openers - New kitchen cabinets & stainless steel appliances - Stainless steel refrigerator INCLUDED - New flooring throughout - New tile showers - New bathtub - All new texture & paint - Decorative light fixtures & LED can lights - All new switches & plugs - New water heater - Epoxy coated garage floor and so much more!
This is essentially a brand-new home wrapped in the charm of its original setting — move-in ready with all the major updates already done for you.
Sold
Price Unknown
13551 Shahan Dr, Farmers Branch, TX 75234
3beds
1,258sqft
Single Family Residence
Built in 1959
8,668 Square Feet Lot
$421,600 Zestimate®
$--/sqft
$2,513 Estimated rent
Home value
$421,600
$384,000 - $464,000
$2,513/mo
Zestimate® history
Owner options
List your home for rent
$2,513/mo
Rent Zestimate®
Find your next renter with Zillow Rental Manager. Plus, with online applications, you can quickly screen prospective tenants – for free.
$2,513/mo
Rent Zestimate®
Refinance and save
Refinancing to a lower rate could help reduce your monthly payments and save thousands over the life of the loan.
Explore your selling options
Work with a Zillow partner agent
Leverage their expertise and Zillow's premium Showcase listings to get your home seen by more buyers.
Get startedList with your own agent
Get your home in front of millions of buyers by listing it on Zillow.
Learn how to do itSell it yourself
Take full control of how buyers see your home on Zillow by listing For Sale by Owner (FSBO).
List your homeWhat's special
New bathtubRedesigned floorplanEpoxy coated garage floorNew tile showersAll new electrical systemNew roof
Zillow last checked:
Listing updated:
Listed by:
Brandon Edwards 0598666 214-577-9750,
Live Local, LLC 214-577-9750
Bought with:
Kathy Morrison
Coldwell Banker Apex, REALTORS
Source: NTREIS,MLS#: 21058329
Facts & features
Interior
Bedrooms & bathrooms
- Bedrooms: 3
- Bathrooms: 2
- Full bathrooms: 2
Primary bedroom
- Level: First
- Dimensions: 1 x 1
Living room
- Level: First
- Dimensions: 1 x 1
Heating
- Central, Natural Gas
Cooling
- Central Air, Ceiling Fan(s), Electric
Appliances
- Included: Dishwasher, Disposal, Gas Range, Gas Water Heater, Refrigerator, Vented Exhaust Fan
- Laundry: Electric Dryer Hookup, Laundry in Utility Room
Features
- Chandelier, Cathedral Ceiling(s), Decorative/Designer Lighting Fixtures, High Speed Internet, Open Floorplan
- Flooring: Ceramic Tile, Luxury Vinyl Plank
- Windows: Skylight(s)
- Has basement: No
- Has fireplace: No
Interior area
- Total interior livable area: 1,258 sqft
Property
Parking
- Total spaces: 2
- Parking features: Epoxy Flooring
- Attached garage spaces: 2
Accessibility
- Accessibility features: Accessible Full Bath
Features
- Levels: One
- Stories: 1
- Patio & porch: Rear Porch, Covered
- Exterior features: Rain Gutters
- Pool features: None
- Fencing: Wood
Lot
- Size: 8,668 Square Feet
- Features: Back Yard, Lawn, Sprinkler System
Details
- Parcel number: 24098500130410000
Construction
Type & style
- Home type: SingleFamily
- Architectural style: Detached
- Property subtype: Single Family Residence
Materials
- Brick, Frame
- Foundation: Slab
- Roof: Composition
Condition
- Year built: 1959
Utilities & green energy
- Sewer: Public Sewer
- Water: Public
- Utilities for property: Sewer Available, Water Available
Green energy
- Energy efficient items: Appliances, Construction, HVAC, Insulation, Lighting
Community & HOA
Community
- Features: Sidewalks
- Security: Carbon Monoxide Detector(s), Smoke Detector(s)
- Subdivision: Johnston Park 02
HOA
- Has HOA: No
Location
- Region: Farmers Branch
Financial & listing details
- Tax assessed value: $348,800
- Annual tax amount: $7,234
- Date on market: 9/12/2025
- Cumulative days on market: 7 days
- Listing terms: Cash,Conventional,FHA,VA Loan
Price history
| Date | Event | Price |
|---|---|---|
| 10/24/2025 | Sold | -- |
Source: NTREIS #21058329 Report a problem | ||
| 9/27/2025 | Pending sale | $425,000$338/sqft |
Source: NTREIS #21058329 Report a problem | ||
| 9/18/2025 | Contingent | $425,000$338/sqft |
Source: NTREIS #21058329 Report a problem | ||
| 9/12/2025 | Listed for sale | $425,000$338/sqft |
Source: NTREIS #21058329 Report a problem | ||
Public tax history
| Year | Property taxes | Tax assessment |
|---|---|---|
| 2025 | $7,225 -0.1% | $348,800 |
| 2024 | $7,234 +13.5% | $348,800 +16.5% |
| 2023 | $6,372 +3.6% | $299,430 +14.5% |
| 2022 | $6,152 +11% | $261,400 +15.7% |
| 2021 | $5,542 +23.5% | $225,850 +27.1% |
| 2020 | $4,489 -1.2% | $177,740 |
| 2019 | $4,544 +10% | $177,740 +14.8% |
| 2018 | $4,131 +9.8% | $154,850 +4.6% |
| 2017 | $3,761 +20.4% | $148,020 +20.3% |
| 2016 | $3,125 +20.9% | $123,090 +21.3% |
| 2015 | $2,585 | $101,440 |
| 2014 | $2,585 | $101,440 |
| 2013 | -- | -- |
| 2012 | -- | -- |
| 2011 | -- | -- |
| 2010 | -- | -- |
| 2009 | -- | -- |
| 2008 | -- | -- |
| 2007 | -- | -- |
| 2005 | -- | -- |
| 2004 | -- | -- |
| 2003 | -- | -- |
| 2002 | -- | -- |
| 2001 | -- | -- |
Find assessor info on the county website
Neighborhood: Johnston Park
Nearby homes
- $348,0003 bd2 ba1.2k sqft13545 Shahan Dr, Farmers Branch, TX 75234Off Market
- $352,5003 bd2 ba1.4k sqft13557 Shahan Dr, Farmers Branch, TX 75234Off Market
- $295,9003 bd1 ba1.1k sqft13542 Challaburton Dr, Farmers Branch, TX 75234Off Market
- $366,5003 bd2 ba1.2k sqft13539 Shahan Dr, Farmers Branch, TX 75234Off Market
- $374,3003 bd2 ba1.6k sqft13548 Challaburton Dr, Farmers Branch, TX 75234Off Market
- $395,1003 bd2 ba1.6k sqft13538 Challaburton Dr, Farmers Branch, TX 75234Off Market
- $400,8004 bd3 ba2.1k sqft3306 Longmeade Dr, Farmers Branch, TX 75234Off Market
- $437,1004 bd2 ba1.9k sqft3307 Chadwell Dr, Farmers Branch, TX 75234Off Market
Nearby schools
GreatSchools rating
- 6/10Chapel Hill Preparatory SchoolGrades: PK-5Distance: 0.8 mi
- 4/10Thomas C Marsh Middle SchoolGrades: 7-8Distance: 1.6 mi
- 4/10W T White High SchoolGrades: 9-12Distance: 2.3 mi
Schools provided by the listing agent
- Elementary: Chapel Hill Preparatory
- Middle: Marsh
- High: White
- District: Dallas ISD
Source: NTREIS. This data may not be complete. We recommend contacting the local school district to confirm school assignments for this home.
Get a cash offer in 3 minutes
Find out how much your home could sell for in as little as 3 minutes with a no-obligation cash offer.
Estimated market value
$421,600
Get a cash offer in 3 minutes
Find out how much your home could sell for in as little as 3 minutes with a no-obligation cash offer.
Estimated market value
$421,600
- Texas
- Dallas County
- Farmers Branch
- 75234
- Johnston Park
- 13551 Shahan Dr
Nearby cities
Nearby neighborhoods
Nearby zip codes
Other Farmers Branch Topics
