Skip main navigation
Sold
  • Price Unknown

    13551 State Highway 699, Maurice, LA 70555

    3beds
    2,600sqft
    Single Family Residence
    Built in 2017
    3.89 Acres Lot
    $485,500 Zestimate®
    $--/sqft
    $2,246 Estimated rent

    Home value

    $485,500

    Estimated sales range

    Not available

    $2,246/mo

    Zestimate® history
    Loading
    Loading...

    Owner options

    List your home for rent

    $2,246/mo

    Rent Zestimate®

    Find your next renter with Zillow Rental Manager. Plus, with online applications, you can quickly screen prospective tenants – for free.

    Learn more

    $2,246/mo

    Rent Zestimate®

    Refinance and save

    Refinancing to a lower rate could help reduce your monthly payments and save thousands over the life of the loan.

    See today's rates

    Explore your selling options

    Work with a Zillow partner agent

    Leverage their expertise and Zillow's premium Showcase listings to get your home seen by more buyers.

    Get started

    List with your own agent

    Get your home in front of millions of buyers by listing it on Zillow.

    Learn how to do it

    Sell it yourself

    Take full control of how buyers see your home on Zillow by listing For Sale by Owner (FSBO).

    List your home

    What's special

    Large pondLarge under-stair storage areaPrimary suiteRustic charmHidden doorCustom-tiled walk-in showerModern comfort
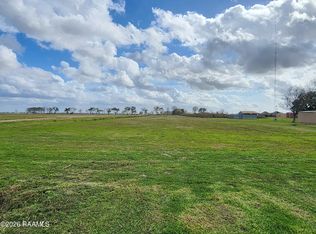
    Country paradise awaits at 13551 LA Hwy 699 in Maurice. Set on nearly 4 acres, this beautifully remodeled 2,600 sq ft barndominium offers the perfect blend of rustic charm and modern comfort. Inside, you'll find 3 bedrooms and 2.5 bathrooms, all on the main floor, plus a versatile bonus loft upstairs. The open-concept living, dining, and kitchen areas flow seamlessly, tied together by a stunning wooden beam that adds warmth and character. The kitchen has been updated with repainted cabinets, new hardware, plumbing fixtures, and a spacious walk-in pantry. A hidden door, disguised as a bookshelf, leads to the water heater--an eye-catching and functional feature. There's also a large under-stair storage area for added convenience.The primary suite is privately located and includes a large custom closet with built-ins that connects to the primary bathroom and laundry room. The bathroom has been fully remodeled and features new countertops, updated fixtures, and a gorgeous custom-tiled walk-in shower. Bedrooms 2 and 3 feature walk-in closets and share a Jack and Jill bathroom. All bedrooms are accented with Tiffany-style ceiling fans with retractable blades.In 2025, the home was completely updated with new flooring throughout, fully remodeled bathrooms, and fresh interior paint, creating a clean and inviting feel. Outside, enjoy the peaceful setting of a large pond at the rear of the property--stocked with bass and bream--perfect for fishing and relaxing.A 30x40 (1,200 sq ft) workshop that matches the home's design offers ample space for storage, hobbies, or a home-based business, and is large enough to park an RV. This one-of-a-kind property is filled with thoughtful upgrades--schedule your private showing today before someone else falls in love!

    Zillow last checked:

    Listing updated:

    Listed by:

    Sam Hayes,

    Real Broker, LLC

    Source: RAA,MLS#: 2500001818MLS Logo

    Facts & features

    Interior

    Bedrooms & bathrooms
    • Bedrooms: 3
    • Bathrooms: 3
    • Full bathrooms: 2
    • 1/2 bathrooms: 1
    Heating
    • Central
    Cooling
    • Multi Units, Central Air
    Appliances
    • Included: Dishwasher, Microwave, Refrigerator, Electric Stove Con
    • Laundry: Electric Dryer Hookup, Washer Hookup
    Features
    • High Ceilings, Beamed Ceilings, Bookcases, Built-in Features, Crown Molding, Double Vanity, Kitchen Island, Multi-Head Shower, Separate Shower, Standalone Tub, Varied Ceiling Heights, Vaulted Ceiling(s), Walk-In Closet(s), Granite Counters, Quartz Counters
    • Flooring: Vinyl Plank
    • Number of fireplaces: 1
    • Fireplace features: 1 Fireplace
    Interior area
    • Total interior livable area: 2,600 sqft

    Property

    Parking
    • Total spaces: 4
    • Parking features: Carport, RV Access/Parking
    • Carport spaces: 4
    Features
    • Stories: 2
    • Patio & porch: Covered
    • Has view: Yes
    • View description: Water
    • Has water view: Yes
    • Water view: Water
    • Waterfront features: Pond
    Lot
    • Size: 3.89 Acres
    • Features: 3 to 5.99 Acres, Level
    Details
    • Additional structures: RV/Boat Storage, Workshop
    • Parcel number: R5386400a
    • Special conditions: Arms Length

    Construction

    Type & style
    • Home type: SingleFamily
    • Architectural style: Barndominium
    • Property subtype: Single Family Residence
    Materials
    • Aluminum Siding, Frame
    • Foundation: Slab
    • Roof: Metal
    Condition
    • Resale
    • Year built: 2017

    Utilities & green energy

    • Electric: Elec: SLEMCO

    Community & HOA

    Community
    • Features: Acreage
    • Subdivision: None
    Location
    • Region: Maurice

    Financial & listing details

    • Tax assessed value: $334,639
    • Annual tax amount: $2,869
    • Date on market: 7/30/2025
    • Electric utility on property: Yes

    Price history

    DateEventPrice
    11/6/2025Sold--
    Source: RAA #2500001818 Report a problem
    10/8/2025Pending sale$499,000$192/sqft
    Source: RAA #2500001818 Report a problem
    8/11/2025Price change$499,000-0.2%$192/sqft
    Source: RAA #2500001818 Report a problem
    7/30/2025Listed for sale$500,000+25%$192/sqft
    Source: RAA #2500001818 Report a problem
    1/21/2025Sold--
    Source: RAA #24008325 Report a problem
    12/15/2024Pending sale$400,000$154/sqft
    Source: RAA #24008325 Report a problem
    12/5/2024Listed for sale$400,000$154/sqft
    Source: RAA #24008325 Report a problem
    11/21/2024Pending sale$400,000$154/sqft
    Source: RAA #24008325 Report a problem
    11/15/2024Price change$400,000-4.8%$154/sqft
    Source: RAA #24008325 Report a problem
    10/4/2024Price change$420,000-1.2%$162/sqft
    Source: RAA #24008325 Report a problem
    9/7/2024Listed for sale$425,000+304.8%$163/sqft
    Source: RAA #24008325 Report a problem
    5/27/2021Sold--
    Source: RAA #21003716 Report a problem
    4/29/2021Pending sale$105,000$40/sqft
    Source: RAA #21003716 Report a problem
    4/27/2021Listed for sale$105,000+6.1%$40/sqft
    Source: RAA #21003716 Report a problem
    6/25/2020Listing removed$99,000$38/sqft
    Source: HUNCO Real Estate #20002462 Report a problem
    5/31/2020Listed for sale$99,000$38/sqft
    Source: HUNCO Real Estate #20002462 Report a problem
    5/8/2020Pending sale$99,000$38/sqft
    Source: HUNCO Real Estate #20002462 Report a problem
    3/11/2020Listed for sale$99,000$38/sqft
    Source: HUNCO Real Estate #20002462 Report a problem

    Public tax history

    YearProperty taxesTax assessment
    2025$2,869 +40.9%$33,464 +7.2%
    2024$2,037 +23.6%$31,230 +20%
    2023$1,648 -28.7%$26,031
    2022$2,312 +40.5%$26,031
    2021$1,646 +0.1%$26,031
    2020$1,645 +12.9%$26,031 +8.5%
    2019$1,457 +13570.5%$24,002 +19901.7%
    2018$11 +0.4%$120
    2017$11 $120
    2016$11 -95%$120 -94.9%
    2015$211 $2,370
    Find assessor info on the county website

    Neighborhood: 70555

    Nearby schools

    GreatSchools rating
    Schools provided by the listing agent
    • Elementary: Meaux
    • Middle: North Vermilion
    • High: North Vermilion

    Source: RAA. This data may not be complete. We recommend contacting the local school district to confirm school assignments for this home.

    Sell for more on Zillow
    Get a Zillow Showcase℠ listing at no additional cost and you could sell for .
    $485,500
    2% more
    +$9,710
    With Zillow Showcase(estimated)
    $495,210