Skip main navigation
Off market
  • Tax assessed value
    $746,777

    13552 Claudia Dr, Hudson, FL 34667

    4beds
    2,950sqft
    Single Family Residence
    Built in 1993
    7,000 Square Feet Lot
    $-- Zestimate®
    $253/sqft
    $2,749 Estimated rent

    Home value

    Not available

    Estimated sales range

    Not available

    $2,749/mo

    Zestimate® history
    Loading
    Loading...

    Owner options

    List your home for rent

    $2,749/mo

    Rent Zestimate®

    Find your next renter with Zillow Rental Manager. Plus, with online applications, you can quickly screen prospective tenants – for free.

    Learn more

    $2,749/mo

    Rent Zestimate®

    Refinance and save

    $5,043/mo

    Est. payment

    Refinancing to a lower rate could help reduce your monthly payments and save thousands over the life of the loan.

    See today's rates

    $5,043/mo

    Est. payment

    Explore your selling options

    Work with a Zillow partner agent

    Leverage their expertise and Zillow's premium Showcase listings to get your home seen by more buyers.

    Get started

    List with your own agent

    Get your home in front of millions of buyers by listing it on Zillow.

    Learn how to do it

    Sell it yourself

    Take full control of how buyers see your home on Zillow by listing For Sale by Owner (FSBO).

    List your home

    What's special

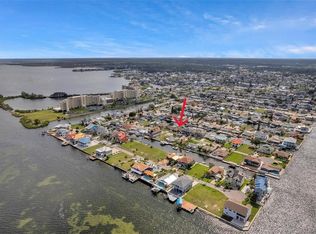
    **PURE FLORIDA PARADISE** Tucked away in the Sea Ranch on Gulf community, this tastefully updated and lovingly maintained waterfront home is an absolute MUST SEE! Curb appeal abounds with tropical landscaping and attractive exterior architecture welcoming you home. The OVERSIZED garage can fit six vehicles or more, allowing for plenty of space for all of your toys! Also found in the garage is a hydraulic ELEVATOR making access to the upstairs a breeze! Out back you will find TWO docks complete with a 10,000 pound boat lift and plenty of space for relaxing in some comfortable chairs and enjoying the view. Access to the Gulf of Mexico via boat is an easy ride out the canal taking just minutes. As you enter the home you'll be greeted by an abundance of natural light and charmed by the soaring ceilings and attractive flooring that runs throughout the home. The floorplan begins with a living area highlighted by water views through the large sliders. The formal dining room is perfect for entertaining and features Gulf views through the large windows. Open concept living shines with the family living space. It starts with a kitchen that leaps from the pages of the latest design magazine, complete with beautiful quartz countertops, stainless steel appliances, attractive cabinetry, and much more! The kitchen overlooks the informal dining area and the well sized family space. Large windows throughout this space bring the outdoors in and make everyday feel like a sea day. Located just off the living and family rooms is a large screened and covered patio, the perfect spot for that morning cup of coffee or evening cocktail. The spectacular owners retreat is truly fit for king and queen, featuring many windows highlighting the views and a spa-like ensuite that just needs to be experienced to appreciate it's design and beauty. A walk in shower, dual sink vanity, and a large walk-in closet are just a few the many highlights boasted here. Across the home occupying its own wing are two more well sized guest bedrooms. They share a nicely appointed hall bathroom complete with a walk in shower. Take a ride down the elevator and through a door and you'll find a bonus living space complete with another bedroom and bathroom. This space is perfect for guests, as an in-law suite, or even as a home office or home schooling space. The roof, HVAC system, water heater, and all kitchen appliances were new in 2017. A masterpiece like this doesn't come along everyday so don't hesitate to schedule your appointment to see this right away!

    This property is off market, which means it's not currently listed for sale or rent on Zillow. This may be different from what's available on other websites or public sources.

    Originating MLS: Tampa

    Facts & features

    Interior

    Bedrooms & bathrooms
    • Bedrooms: 4
    • Bathrooms: 3
    • Full bathrooms: 3
    Heating
    • Forced air, Heat pump, Wall, Electric
    Cooling
    • Central
    Appliances
    • Included: Dishwasher, Microwave, Range / Oven, Refrigerator
    Features
    • Ceiling Fans(s), Eating Space In Kitchen, Open Floorplan, Split Bedroom, Walk-In Closet(s), Thermostat, Kitchen/Family Room Combo, Elevator, Living Room/Dining Room Combo, Solid Surface Counters, Window Treatments, Tray Ceiling(s), L Dining
    • Flooring: Tile
    Interior area
    • Structure area source: Public Records
    • Total interior livable area: 2,950 sqft

    Property

    Parking
    • Total spaces: 8
    • Parking features: Garage - Attached
    Features
    • Levels: Two
    • Patio & porch: Deck, Patio, Screened, Covered, Front Porch, Rear Porch
    • Exterior features: Stucco, Wood
    • Has view: Yes
    • View description: Water
    • Has water view: Yes
    • Water view: Water
    • Waterfront features: Canal - Saltwater
    Lot
    • Size: 7,000 Square Feet
    • Features: Level/Flat, CoastalConstruction Control Line, Street Dead-End
    • Residential vegetation: Mature Landscaping
    Details
    • Parcel number: 322416033A000004640
    • Zoning: R4

    Construction

    Type & style
    • Home type: SingleFamily
    • Architectural style: Florida
    • Property subtype: Single Family Residence
    Materials
    • Concrete Block
    • Roof: Other
    Condition
    • Year built: 1993

    Utilities & green energy

    • Sewer: Public Sewer
    • Water: Public
    • Utilities for property: Electricity Connected, Cable Available, Cable Connected, Electricity Available

    Community & HOA

    Community
    • Security: Smoke Detector(s), Security Lights
    • Subdivision: SEA RANCH ON GULF
    Location
    • Region: Hudson

    Financial & listing details

    • Price per square foot: $253/sqft
    • Tax assessed value: $746,777
    • Annual tax amount: $12,201
    • Listing terms: Cash, Conventional, FHA, VA Loan
    • Ownership: Fee Simple

    Price history

    DateEventPrice
    7/3/2026Listing removed$1,175,000$398/sqft
    Source: Stellar MLS #W7879426 Report a problem
    4/3/2026Price change$1,175,000-2.1%$398/sqft
    Source: Stellar MLS #W7879426 Report a problem
    10/14/2025Listed for sale$1,200,000+9.1%$407/sqft
    Source: Stellar MLS #W7879426 Report a problem
    5/27/2022Sold$1,100,000$373/sqft
    Source: HCMLS #2223908 Report a problem
    4/26/2022Pending sale$1,100,000$373/sqft
    Source: HCMLS #2223908 Report a problem
    4/21/2022Listed for sale$1,100,000+73.2%$373/sqft
    Source: HCMLS #2223908 Report a problem
    12/1/2020Sold$635,000-2.3%$215/sqft
    Source: Public Record Report a problem
    10/16/2020Pending sale$649,900$220/sqft
    Source: REDFIN CORPORATION #T3267502 Report a problem
    10/1/2020Listed for sale$649,900+106.3%$220/sqft
    Source: REDFIN CORPORATION #T3267502 Report a problem
    11/17/2016Sold$315,000+1%$107/sqft
    Source: Public Record Report a problem
    9/30/2016Listed for sale$312,000-56.1%$106/sqft
    Source: BARNHART&MCKAY RLTY ADVISORS #W7623550 Report a problem
    7/22/2005Sold$710,000+77.5%$241/sqft
    Source: Stellar MLS #U7121505 Report a problem
    10/1/2003Sold$399,900$136/sqft
    Source: Public Record Report a problem

    Public tax history

    YearProperty taxesTax assessment
    2024$12,201 -3.3%$746,777 -2.3%
    2023$12,623 +69.8%$764,564 +68.4%
    2022$7,433 +37.4%$453,987 +23.8%
    2021$5,409 +2487.2%$366,703 +3.8%
    2020$209 +3.5%$353,420 +2.3%
    2019$202 $345,478 +1.9%
    2018$202 +3.6%$339,036 +4.9%
    2017$195 -96.5%$323,329 +2.4%
    2016$5,532 +1.7%$315,766 +44.8%
    2015$5,442 +74.4%$218,071 -17.6%
    2014$3,120 $264,728 +6.5%
    2013-- $248,636 +18.6%
    2012-- $209,580 -10.3%
    2011-- $233,643 -10.1%
    2010-- $260,018 -20%
    2009-- $324,972 -29.4%
    2008-- $460,531 -21.7%
    2007-- $588,378 -0.2%
    2006-- $589,604 +40.6%
    2005-- $419,378 +18.7%
    2004-- $353,235 +5.8%
    2003-- $333,807 +21.6%
    2002-- $274,471 +84.2%
    2000-- $149,027 -0.1%
    1999-- $149,223
    Find assessor info on the county website

    Neighborhood: 34667

    Nearby schools

    GreatSchools rating
    Schools provided by the listing agent
    • Elementary: Hudson Elementary-PO
    • Middle: Hudson Middle-PO
    • High: Fivay High-PO

    Source: The MLS. This data may not be complete. We recommend contacting the local school district to confirm school assignments for this home.

    Get pre-qualified for a loan
    At Zillow Home Loans, we can pre-qualify you in as little as 5 minutes with no impact to your credit score.

    An equal housing lender. NMLS #10287.