This home is currently under construction and is expected to be completed Late Summer 2026. To ensure visitor safety, a Tri Pointe team member must accompany you and your client on your tour of the property. Please contact Erica, Courtney, or a Tri Pointe New Home Specialist to schedule your visit. Welcome to 13552 E. 100th Avenue, a two-story, single-family home with a sophisticated Modern Craftsman exterior.
From the moment you step inside, you’re greeted by a bright, open-concept layout designed for both connection and ease. The spacious great room is perfect for entertaining guests and flows seamlessly into the dining area and designer kitchen. It’s the perfect setting for everything, from quiet mornings to lively gatherings.
The kitchen brings the main floor together, featuring beige quartz counters, abundant cabinetry, modern appliances, and thoughtfully selected finishes – offering both beauty and practicality for everyday living. A Zoom office also resides on the main level and is an excellent space for remote work or creative endeavors.
Upstairs, each of the bedrooms provides a peaceful retreat. The primary suite is a well-appointed space offering a large bedroom, an elegant bathroom with black granite countertops, and an ample walk-in closet. The additional bedrooms are brimming with natural light and offer flexibility for guests.
This home won’t last long – make it yours today!
Sold for $574,900
$574,900
13552 E 100th Avenue, Commerce City, CO 80022
3beds
2,512sqft
Single Family Residence
Built in 2025
5,610 Square Feet Lot
$574,600 Zestimate®
$229/sqft
$2,731 Estimated rent
Home value
$574,600
$546,000 - $603,000
$2,731/mo
Zestimate® history
Owner options
List your home for rent
$2,731/mo
Rent Zestimate®
Find your next renter with Zillow Rental Manager. Plus, with online applications, you can quickly screen prospective tenants – for free.
$2,731/mo
Rent Zestimate®
Refinance and save
$3,492/mo
Est. payment
Refinancing to a lower rate could help reduce your monthly payments and save thousands over the life of the loan.
$3,492/mo
Est. payment
Explore your selling options
Work with a Zillow partner agent
Leverage their expertise and Zillow's premium Showcase listings to get your home seen by more buyers.
Get startedList with your own agent
Get your home in front of millions of buyers by listing it on Zillow.
Learn how to do itSell it yourself
Take full control of how buyers see your home on Zillow by listing For Sale by Owner (FSBO).
List your homeWhat's special
Modern appliancesSophisticated modern craftsman exteriorThoughtfully selected finishesTwo-story single-family homeAbundant cabinetryAmple walk-in closetBeige quartz counters
Zillow last checked:
Listing updated:
Listed by:
Erica Chouinard 720-233-6481 erica@denvercohomes.com,
RE/MAX Professionals,
Courtney Wilson 303-483-2301,
RE/MAX Professionals
Bought with:
Amanda Hoang, 100090752
Orchard Brokerage LLC
Source: REcolorado as distributed by MLS GRID,MLS#: 6776131
Facts & features
Interior
Bedrooms & bathrooms
- Bedrooms: 3
- Bathrooms: 1
- Full bathrooms: 1
Bedroom
- Level: Upper
- Area: 144 Square Feet
- Dimensions: 12 x 12
Bedroom
- Level: Upper
- Area: 121 Square Feet
- Dimensions: 11 x 11
Bedroom
- Features: Primary Suite
- Level: Upper
- Area: 195 Square Feet
- Dimensions: 13 x 15
Bathroom
- Description: Walk-In Shower, Granite Countertops
- Features: Primary Suite
- Level: Upper
- Area: 195 Square Feet
- Dimensions: 13 x 15
Dining room
- Level: Main
- Area: 156 Square Feet
- Dimensions: 12 x 13
Great room
- Level: Main
- Area: 330 Square Feet
- Dimensions: 22 x 15
Kitchen
- Description: White Quartz Counter Tops, Gas Range, Tile Back Splash, Dark Latte Cabinets
- Level: Main
- Area: 169 Square Feet
- Dimensions: 13 x 13
Heating
- Forced Air
Cooling
- Central Air
Appliances
- Included: Convection Oven, Dishwasher, Disposal, Microwave, Oven, Range, Tankless Water Heater
- Laundry: In Unit
Features
- Eat-in Kitchen, High Ceilings, High Speed Internet, Kitchen Island, Open Floorplan, Pantry, Primary Suite, Quartz Counters, Smoke Free, Walk-In Closet(s), Wired for Data
- Flooring: Carpet, Tile, Vinyl
- Windows: Double Pane Windows
- Has basement: No
Interior area
- Total structure area: 2,512
- Total interior livable area: 2,512 sqft
- Finished area above ground: 2,512
Property
Parking
- Total spaces: 2
- Parking features: Concrete, Lighted, Garage Door Opener
- Attached garage spaces: 2
Features
- Levels: Two
- Stories: 2
- Entry location: Ground
- Patio & porch: Covered, Front Porch
- Exterior features: Private Yard
- Fencing: Partial
Lot
- Size: 5,610 Square Feet
- Features: Master Planned, Sprinklers In Front
Details
- Parcel number: 0172113402013
- Special conditions: Standard
Construction
Type & style
- Home type: SingleFamily
- Architectural style: Contemporary
- Property subtype: Single Family Residence
Materials
- Frame
- Roof: Composition
Condition
- New Construction
- New construction: Yes
- Year built: 2025
Details
- Builder model: Plan 3003
- Builder name: TRI Pointe Homes
- Warranty included: Yes
Utilities & green energy
- Electric: 110V
- Sewer: Public Sewer
- Utilities for property: Cable Available, Electricity Connected, Natural Gas Connected
Green energy
- Energy efficient items: Appliances, HVAC, Lighting, Thermostat, Water Heater
Community & HOA
Community
- Security: Carbon Monoxide Detector(s), Smart Locks, Smoke Detector(s), Video Doorbell
- Subdivision: Reunion Ridge
HOA
- Has HOA: Yes
- Amenities included: Clubhouse, Fitness Center, Park, Playground, Pond Seasonal, Pool, Trail(s)
- HOA fee: $37 monthly
- HOA name: MSI
- HOA phone: 303-420-4433
Location
- Region: Commerce City
Financial & listing details
- Price per square foot: $229/sqft
- Tax assessed value: $431,000
- Annual tax amount: $8,698
- Date on market: 3/27/2026
- Listing terms: Cash,Conventional,FHA
- Exclusions: None
- Ownership: Builder
- Electric utility on property: Yes
- Road surface type: Paved
Price history
| Date | Event | Price |
|---|---|---|
| 6/26/2026 | Sold | $574,900$229/sqft |
Source:  REcolorado as distributed by MLS GRID #6776131 Report a problem REcolorado as distributed by MLS GRID #6776131 Report a problem | ||
| 4/5/2026 | Pending sale | $574,900-0.6%$229/sqft |
Source: REcolorado as distributed by MLS GRID #6776131 Report a problem | ||
| 4/3/2026 | Price change | $578,395+0.6%$230/sqft |
Source:  TRI Pointe Homes Report a problem TRI Pointe Homes Report a problem | ||
| 3/27/2026 | Listed for sale | $574,900$229/sqft |
Source: TRI Pointe Homes Report a problem | ||
Public tax history
| Year | Property taxes | Tax assessment |
|---|---|---|
| 2025 | $4,502 +5.2% | $26,940 +23.2% |
| 2024 | $4,281 +58.2% | $21,860 +8.9% |
| 2023 | $2,707 +328.4% | $20,070 +56.1% |
| 2022 | $632 | $12,860 +327.2% |
| 2021 | -- | $3,010 |
Find assessor info on the county website
Neighborhood: 80022
Nearby homes
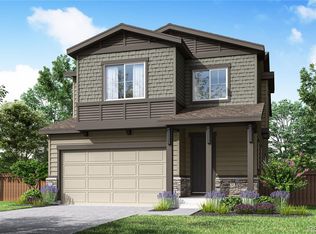
- $574,9004 bd3 ba2.6k sqft13542 E 100th Ave, Commerce City, CO 80022Sold
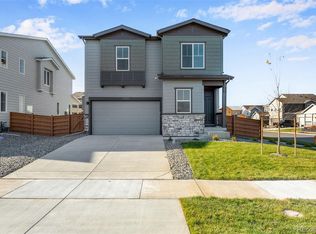
- $583,4004 bd3 ba2.5k sqft13502 E 100th Ave, Commerce City, CO 80022Sold
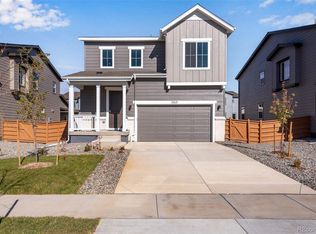
- $574,9004 bd3 ba2.2k sqft13521 E 99th Pl, Commerce City, CO 80022Sold
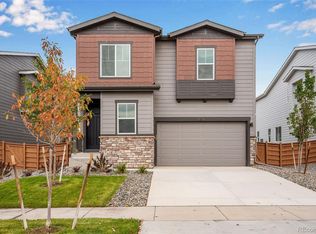
- $549,9003 bd3 ba2.7k sqft13531 E 99th Pl, Commerce City, CO 80022Sold
- $549,9004 bd3 ba2.6k sqft13551 E 99th Pl, Commerce City, CO 80022Sold
- $593,8743 bd2 ba2.4k sqft13572 E 100th Ave, Commerce City, CO 80022Sold
- $648,8944 bd3 ba2.6k sqft13501 E 99th Pl, Commerce City, CO 80022Sold
- $542,5943 bd3 ba2.5k sqft13571 E 99th Pl, Commerce City, CO 80022Sold
Nearby schools
GreatSchools rating
- 5/10Second Creek Elementary SchoolGrades: PK-5Distance: 1.5 mi
- 1/10Otho E Stuart Middle SchoolGrades: 6-8Distance: 1.6 mi
- 5/10Prairie View High SchoolGrades: 9-12Distance: 2.7 mi
Schools provided by the listing agent
- Elementary: Reunion
- Middle: Otho Stuart
- High: Prairie View
- District: School District 27-J
Source: REcolorado as distributed by MLS GRID. This data may not be complete. We recommend contacting the local school district to confirm school assignments for this home.
Get a cash offer in 3 minutes
Find out how much your home could sell for in as little as 3 minutes with a no-obligation cash offer.
Estimated market value
$574,600
Get a cash offer in 3 minutes
Find out how much your home could sell for in as little as 3 minutes with a no-obligation cash offer.
Estimated market value
$574,600
- Colorado
- Adams County
- Commerce City
- 80022
- 13552 E 100th Avenue
Nearby cities
Nearby zip codes
Other Commerce City Topics
