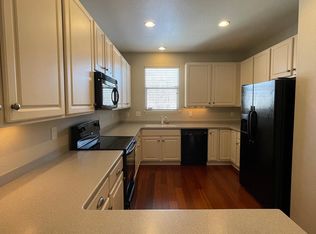
Chic contemporary townhome in a super convenient location! Brownstone vibes and fantastic curb appeal welcome you with steps up to a wide covered front porch. Step inside to an open and inviting living space that flows into the large kitchen, perfect for day-to-day life and entertaining friends and family! Quality far surpasses new construction—cherry hardwood floors and a spacious floorplan not seen in new builds! Fresh white paint throughout, nothing to do here but move in! Kitchen is efficient with tons of counterspace and storage, plus an eat-in bar and space for your kitchen table, and plenty of room to lounge! Step out the back door from the kitchen for another year-round usable outdoor space with southern exposure and space to grill and chill. Main floor powder room for added convenience. Upstairs, you will find 3 bedrooms, 2 full bathrooms, and a laundry closet. The primary suite is spacious with a walk-in closet, Juliet balcony, and en-suite full bathroom. Each bedroom is nicely sized with good closet space. Laundry closet with included washer and dryer upstairs. LARGE 2-car detached garage with alley—room to back out of your garage! Fantastic location with walkability to Centennial Center Park and many conveniences. Coffee shops, restaurants, retail, and gyms abound within a 1-mile radius. Cherry Creek Park to the north has endless opportunities to enjoy the Colorado outdoors with trails, vistas, and an off-leash dog park. Quick 10-minute commute to the Denver Tech Center! Highly desirable Cherry Creek Schools. Make this one yours today!
Sold for $483,000
$483,000
13552 E Weaver Place, Englewood, CO 80111
3beds
1,440sqft
Townhouse
Built in 2007
1,599 Square Feet Lot
$478,700 Zestimate®
$335/sqft
$2,750 Estimated rent
Home value
$478,700
$455,000 - $503,000
$2,750/mo
Zestimate® history
Owner options
List your home for rent
$2,750/mo
Rent Zestimate®
Find your next renter with Zillow Rental Manager. Plus, with online applications, you can quickly screen prospective tenants – for free.
$2,750/mo
Rent Zestimate®
Refinance and save
$3,212/mo
Est. payment
Refinancing to a lower rate could help reduce your monthly payments and save thousands over the life of the loan.
$3,212/mo
Est. payment
Explore your selling options
Work with a Zillow partner agent
Leverage their expertise and Zillow's premium Showcase listings to get your home seen by more buyers.
Get startedList with your own agent
Get your home in front of millions of buyers by listing it on Zillow.
Learn how to do itSell it yourself
Take full control of how buyers see your home on Zillow by listing For Sale by Owner (FSBO).
List your homeWhat's special
Zillow last checked:
Listing updated:
Listed by:
Angelica Apel 303-249-0090 angelica@nostalgichomes.com,
Compass - Denver,
Jennifer Apel 303-570-9690,
Compass - Denver
Bought with:
Irina Debirova, 100070055
Own-Sweethome Realty LLC
Source: REcolorado as distributed by MLS GRID,MLS#: 5860379
Facts & features
Interior
Bedrooms & bathrooms
- Bedrooms: 3
- Bathrooms: 3
- Full bathrooms: 2
- 1/2 bathrooms: 1
- Main level bathrooms: 1
Bedroom
- Description: Primary Bedroom With Walk In Closet And En Suite Bath
- Features: Primary Suite
- Level: Upper
Bedroom
- Description: Good Sized 2nd Bedroom Upstairs
- Level: Upper
Bedroom
- Description: 3rd Bed Upstairs Perfect For Home Office
- Level: Upper
Bathroom
- Description: Main Floor Powder Room
- Level: Main
Bathroom
- Description: En Suite Full Bathroom
- Features: Primary Suite
- Level: Upper
Bathroom
- Description: Full Bathroom Upstairs
- Level: Upper
Kitchen
- Description: Kitchen With Bar Seating And Tons Of Counter Space
- Level: Main
Laundry
- Description: Laundry On Second Story For Convenience
- Level: Upper
Living room
- Description: Large Living Room, Open To The Kitchen
- Level: Main
Heating
- Forced Air
Cooling
- Central Air
Appliances
- Included: Dishwasher, Disposal, Dryer, Microwave, Oven, Range, Refrigerator, Washer
Features
- Ceiling Fan(s), Eat-in Kitchen, Open Floorplan, Pantry, Primary Suite, Smoke Free, Walk-In Closet(s)
- Flooring: Carpet, Wood
- Has basement: No
- Common walls with other units/homes: 2+ Common Walls
Interior area
- Total structure area: 1,440
- Total interior livable area: 1,440 sqft
- Finished area above ground: 1,440
Property
Parking
- Total spaces: 2
- Parking features: Garage
- Garage spaces: 2
Features
- Levels: Two
- Stories: 2
- Patio & porch: Covered, Front Porch
- Exterior features: Balcony, Private Yard
Lot
- Size: 1,599 Square Feet
Details
- Parcel number: 034725831
- Special conditions: Standard
Construction
Type & style
- Home type: Townhouse
- Property subtype: Townhouse
- Attached to another structure: Yes
Materials
- Block, Stucco
- Roof: Composition,Slate
Condition
- Year built: 2007
Utilities & green energy
- Sewer: Public Sewer
Community & HOA
Community
- Subdivision: Castlewood
HOA
- Has HOA: Yes
- Amenities included: Park
- Services included: Reserve Fund, Insurance, Maintenance Grounds, Maintenance Structure, Recycling, Trash
- HOA fee: $365 monthly
- HOA name: Village West at Centennial
- HOA phone: 855-289-6007
Location
- Region: Centennial
Financial & listing details
- Price per square foot: $335/sqft
- Tax assessed value: $475,400
- Annual tax amount: $2,546
- Date on market: 2/25/2026
- Listing terms: Cash,Conventional,FHA,VA Loan
- Ownership: Estate
Price history
| Date | Event | Price |
|---|---|---|
| 4/28/2026 | Listing removed | $2,950$2/sqft |
Source: Zillow Rentals Report a problem | ||
| 4/17/2026 | Listed for rent | $2,950-9.2%$2/sqft |
Source: Zillow Rentals Report a problem | ||
| 4/15/2026 | Listing removed | $3,249$2/sqft |
Source: Zillow Rentals Report a problem | ||
| 4/13/2026 | Sold | $483,000-0.4%$335/sqft |
Source:  REcolorado as distributed by MLS GRID #5860379 Report a problem REcolorado as distributed by MLS GRID #5860379 Report a problem | ||
| 4/2/2026 | Listed for rent | $3,249$2/sqft |
Source: Zillow Rentals Report a problem | ||
| 3/18/2026 | Pending sale | $485,000$337/sqft |
Source: REcolorado as distributed by MLS GRID #5860379 Report a problem | ||
| 2/25/2026 | Listed for sale | $485,000$337/sqft |
Source: REcolorado as distributed by MLS GRID #5860379 Report a problem | ||
| 2/10/2026 | Listing removed | $485,000$337/sqft |
Source: REcolorado as distributed by MLS GRID #5860379 Report a problem | ||
| 1/17/2026 | Listed for sale | $485,000+156.3%$337/sqft |
Source: REcolorado as distributed by MLS GRID #5860379 Report a problem | ||
| 5/31/2007 | Sold | $189,235$131/sqft |
Source: Public Record Report a problem | ||
Public tax history
| Year | Property taxes | Tax assessment |
|---|---|---|
| 2025 | $2,546 +12.1% | $29,713 -4.9% |
| 2024 | $2,271 -11.4% | $31,242 -11.4% |
| 2023 | $2,564 -0.8% | $35,266 +36% |
| 2022 | $2,585 | $25,924 -2.8% |
| 2021 | -- | $26,670 +2.6% |
| 2020 | $2,584 +9.5% | $25,997 |
| 2019 | $2,360 | -- |
| 2018 | $2,360 +0.6% | $22,817 |
| 2017 | $2,346 | $22,817 +23.4% |
| 2016 | -- | $18,483 |
| 2015 | -- | $18,483 +25.7% |
| 2014 | $2,013 +12.8% | $14,702 +13.2% |
| 2013 | $1,784 | $12,990 |
| 2012 | -- | $12,990 |
| 2011 | $1,621 +4.5% | $12,990 -12.5% |
| 2010 | $1,552 -18.1% | $14,850 |
| 2009 | $1,895 | $14,850 -18% |
| 2008 | -- | $18,101 +215.2% |
| 2007 | -- | $5,742 |
Find assessor info on the county website
Neighborhood: 80111
Nearby homes
- $489,1003 bd3 ba1.7k sqft13542 E Weaver Pl, Centennial, CO 80111Off Market

- $462,9003 bd3 ba1.4k sqft13522 E Weaver Pl, Centennial, CO 80111Off Market
- $---- bd-- ba-- sqft13522 E Weaver Pl, Englewood, CO 80111Off Market
- $511,2003 bd2 ba1.8k sqft13582 E Weaver Pl, Centennial, CO 80111Off Market
- $460,1003 bd3 ba1.5k sqft13512 E Weaver Pl, Centennial, CO 80111Off Market
- $474,2003 bd3 ba1.5k sqft13592 E Weaver Pl, Centennial, CO 80111Off Market
- $476,9003 bd3 ba1.8k sqft13502 E Weaver Pl, Centennial, CO 80111Off Market
- $462,6003 bd2 ba1.5k sqft13553 E Longview Ave, Centennial, CO 80111Off Market
Nearby schools
GreatSchools rating
- 7/10High Plains Elementary SchoolGrades: PK-5Distance: 2 mi
- 9/10Campus Middle SchoolGrades: 6-8Distance: 3.1 mi
- 9/10Cherry Creek High SchoolGrades: 9-12Distance: 3.2 mi
Schools provided by the listing agent
- Elementary: High Plains
- Middle: Campus
- High: Cherry Creek
- District: Cherry Creek 5
Source: REcolorado as distributed by MLS GRID. This data may not be complete. We recommend contacting the local school district to confirm school assignments for this home.
Get a cash offer in 3 minutes
Find out how much your home could sell for in as little as 3 minutes with a no-obligation cash offer.
Estimated market value
$478,700
Get a cash offer in 3 minutes
Find out how much your home could sell for in as little as 3 minutes with a no-obligation cash offer.
Estimated market value
$478,700
- Colorado
- Arapahoe County
- Centennial
- 80111
- 13552 E Weaver Place
Nearby cities
Nearby zip codes
Other Centennial Topics
