Experience the perfect blend of a picturesque private country retreat on nearly five acres that's just five minutes from restaurants and shopping, and only 20 minutes from downtown Indianapolis. This beautifully renovated Indiana limestone ranch offers over 2,400 square feet of finished living space with four bedrooms, three full bathrooms, and a finished basement designed for comfortable everyday living and entertaining. Outside, the property truly shines. Whether you're looking for an equestrian property, hobby farm, or simply a peaceful escape, you'll appreciate the three-stall barn, two fenced pastures, private bridle path, run-in shed, and paddock-all ready for horses or other livestock.When it's time to relax, enjoy your choice of four outdoor entertaining spaces overlooking the scenic property, then cool off in the pool surrounded by an expansive deck. From morning coffee to evening sunsets, every corner of this property is designed to be enjoyed. Offering the rare combination of privacy, usable acreage, modern updates, and exceptional convenience within the Mooresville school district, this is country living without sacrificing access to the amenities you use every day.
Pending
$685,000
13552 N Western Rd, Camby, IN 46113
4beds
2,389sqft
:
Get pre-qualified$4,568/mo
Residential, Single Family Residence
Built in 1964
4.83 Acres Lot
$-- Zestimate®
$287/sqft
$-- HOA
What's special
Modern updatesFour bedroomsThree-stall barnTwo fenced pasturesRun-in shedPrivate bridle path
- 33 days |
- 757 |
- 49 |
Zillow last checked:
Listing updated:
Listed by:
Krystin Wiggs 317-850-5315,
@properties
Source: MIBOR as distributed by MLS GRID,MLS#: 22112865
Facts & features
Interior
Bedrooms & bathrooms
- Bedrooms: 4
- Bathrooms: 3
- Full bathrooms: 3
- Main level bathrooms: 2
- Main level bedrooms: 2
Primary bedroom
- Level: Main
- Area: 182 Square Feet
- Dimensions: 14x13
Bedroom 2
- Level: Main
- Area: 110 Square Feet
- Dimensions: 11x10
Bedroom 3
- Level: Basement
- Area: 130 Square Feet
- Dimensions: 13x10
Bedroom 4
- Level: Basement
- Area: 110 Square Feet
- Dimensions: 11x10
Breakfast room
- Level: Main
- Area: 110 Square Feet
- Dimensions: 11x10
Dining room
- Level: Main
- Area: 187 Square Feet
- Dimensions: 17x11
Family room
- Level: Basement
- Area: 154 Square Feet
- Dimensions: 14x11
Kitchen
- Level: Main
- Area: 121 Square Feet
- Dimensions: 11x11
Living room
- Level: Main
- Area: 231 Square Feet
- Dimensions: 21x11
Sun room
- Features: Other
- Level: Main
- Area: 182 Square Feet
- Dimensions: 14x13
Heating
- Electric, Forced Air, Heat Pump
Cooling
- Central Air
Appliances
- Included: Dishwasher, Dryer, Electric Water Heater, Disposal, MicroHood, Microwave, Gas Oven, Refrigerator, Washer, Water Softener Owned
- Laundry: In Basement
Features
- Attic Access, Breakfast Bar, Built-in Features, Entrance Foyer, Ceiling Fan(s), Hardwood Floors, Pantry, Supplemental Storage, Walk-In Closet(s)
- Flooring: Hardwood
- Basement: Egress Window(s),Finished,Partial
- Attic: Access Only
Interior area
- Total structure area: 2,389
- Total interior livable area: 2,389 sqft
- Finished area below ground: 796
Property
Parking
- Total spaces: 3
- Parking features: Attached, Detached, Gravel
- Attached garage spaces: 3
- Details: Garage Parking Other(Finished Garage)
Features
- Levels: One
- Stories: 1
- Patio & porch: Deck, Patio, Screened
- Exterior features: Storage
- Pool features: Above Ground
- Has spa: Yes
- Spa features: Above Ground, Heated
- Fencing: Fenced,Fence Complete,Gate
Lot
- Size: 4.83 Acres
- Features: Mature Trees
Details
- Additional structures: Barn Pole
- Parcel number: 550228125026000015
- Other equipment: Generator
- Horse amenities: Barn, Boarding Facilities, Paddocks, Pasture, Stable(s), Tack Room, Trailer Storage, Wash Rack
Construction
Type & style
- Home type: SingleFamily
- Architectural style: Ranch,Traditional
- Property subtype: Residential, Single Family Residence
Materials
- Stone
- Foundation: Block
Condition
- Updated/Remodeled
- New construction: No
- Year built: 1964
Utilities & green energy
- Electric: 200+ Amp Service
- Sewer: Septic Tank
- Water: Well, Private
- Utilities for property: Electricity Connected
Community & HOA
Community
- Subdivision: No Subdivision
HOA
- Has HOA: No
Location
- Region: Camby
Financial & listing details
- Price per square foot: $287/sqft
- Tax assessed value: $375,800
- Annual tax amount: $2,050
- Date on market: 7/9/2026
- Cumulative days on market: 34 days
- Electric utility on property: Yes
Estimated market value
Not available
Estimated sales range
Not available
Not available
Price history
| Date | Event | Price |
|---|---|---|
| 7/27/2026 | Pending sale | $685,000$287/sqft |
Source:  MIBOR as distributed by MLS GRID #22112865 Report a problem MIBOR as distributed by MLS GRID #22112865 Report a problem | ||
| 7/9/2026 | Listed for sale | $685,000+101.5%$287/sqft |
Source: MIBOR as distributed by MLS GRID #22112865 Report a problem | ||
| 10/29/2020 | Sold | $340,000+4.6%$142/sqft |
Source: MIBOR as distributed by MLS GRID #21742217 Report a problem | ||
| 9/29/2020 | Pending sale | $325,000$136/sqft |
Source: Carpenter Realtors, Inc. #21742217 Report a problem | ||
| 9/25/2020 | Listed for sale | $325,000+69.3%$136/sqft |
Source: Carpenter, REALTORS� #21742217 Report a problem | ||
| 4/30/2007 | Sold | $192,000$80/sqft |
Source: MIBOR as distributed by MLS GRID #2716696 Report a problem | ||
Public tax history
| Year | Property taxes | Tax assessment |
|---|---|---|
| 2025 | $2,365 +2.2% | $375,800 -2% |
| 2024 | $2,314 +8.7% | $383,600 -2.2% |
| 2023 | $2,129 +42.1% | $392,300 +16.1% |
| 2022 | $1,499 +10.5% | $338,000 +24.4% |
| 2021 | $1,356 +6.6% | $271,800 +14.8% |
| 2020 | $1,272 +11.6% | $236,800 +7.6% |
| 2019 | $1,140 -1.5% | $220,100 +6% |
| 2018 | $1,157 -0.6% | $207,700 +0.5% |
| 2017 | $1,164 +2.8% | $206,600 |
| 2016 | $1,133 -0.5% | $206,600 -2.6% |
| 2014 | $1,138 -0.6% | $212,200 -4.2% |
| 2013 | $1,145 +22% | $221,400 +7.2% |
| 2012 | $939 -7.8% | $206,500 +9.8% |
| 2011 | $1,018 -1.4% | $188,100 -1.9% |
| 2010 | $1,032 -8.8% | $191,700 -2.5% |
| 2009 | $1,131 -7.4% | $196,600 +48.8% |
| 2006 | $1,222 | $132,100 -4.3% |
| 2005 | -- | $138,000 |
Find assessor info on the county website
Monthly payment
Est. payment
Payment breakdown
Explore the cost of this home by adjusting the details. Changes won't be saved.Climate risks
Neighborhood: 46113
Nearby schools
GreatSchools rating
- 6/10North Madison Elementary SchoolGrades: K-6Distance: 2.2 mi
- 6/10Paul Hadley Middle SchoolGrades: 7-8Distance: 3 mi
- 8/10Mooresville High SchoolGrades: 9-12Distance: 2.9 mi
Schools provided by the listing agent
- Elementary: North Madison Elementary School
- Middle: Paul Hadley Middle School
- High: Mooresville High School
Source: MIBOR as distributed by MLS GRID. This data may not be complete. We recommend contacting the local school district to confirm school assignments for this home.
- $347,2004 bd2 ba2.3k sqft13580 N Western Rd, Camby, IN 46113Off Market
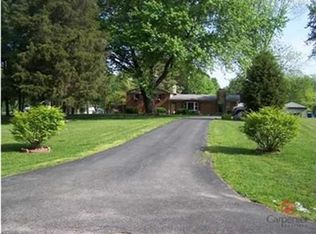
- $334,800-- bd-- ba-- sqft13580 N Western Rd, Camby, IN 46113Off Market
- $345,4003 bd2 ba1.5k sqft13809 N Raccoon Run Rd, Camby, IN 46113Off Market
- $326,4003 bd2 ba1.5k sqft13590 N Western Rd, Camby, IN 46113Off Market
- $315,4003 bd1 ba1.3k sqft13575 N Western Rd, Camby, IN 46113Off Market
- $525,1003 bd3 ba2.3k sqft13920 N Raccoon Run Rd, Camby, IN 46113Off Market
- $243,4002 bd2 ba938 sqft13492 N Western Rd, Camby, IN 46113Off Market
- $418,8002 bd2 ba1.8k sqft13608 N Western Rd, Camby, IN 46113Off Market
A local agent can set up tours, give advice and negotiate with sellers.
Similar homes
- $724,9004 bd3 ba3.1k sqft6412 Stein Rd, Greenwood, IN 46143Active
 MLS ID #22110436, Jeffrey Augustinovicz, F.C. Tucker Company. MIBOR as distributed by MLS GRID
 - $385,0004 bd4 ba2.6k sqft7530 Firecrest Ln, Camby, IN 46113Active
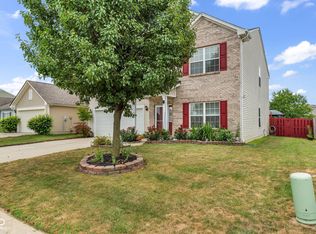 MLS ID #22117795, Jeneene West, F.C. Tucker Company. MIBOR as distributed by MLS GRID
 - $489,9004 bd4 ba3.2k sqft8852 Ridge Hill Dr, Indianapolis, IN 46217Active
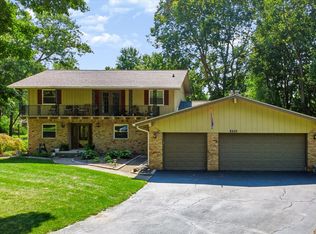 MLS ID #22116258, Tuesday Tate, Coldwell Banker - Kaiser. MIBOR as distributed by MLS GRID
 - $650,0003 bd3 ba3k sqft2663 Grey Fox Dr, Martinsville, IN 46151Active
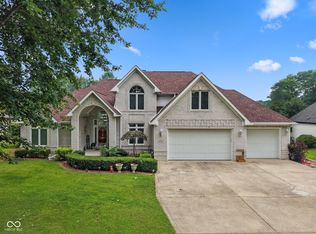 MLS ID #22118208, Michelle Chandler, Keller Williams Indy Metro Partners. MIBOR as distributed by MLS GRID
 - $639,0003 bd3 ba2k sqft7197 E Pine Needle Ln, Morgantown, IN 46160ActiveMLS ID #22111119, Deborah Abel, Keller Williams Indy Metro Partners. MIBOR as distributed by MLS GRID
- $645,3174 bd2 ba2.2k sqft2356 W Us Highway 36, Danville, IN 46122ActiveMLS ID #22112357, Karen Schmidt, REMAX ONE. MIBOR as distributed by MLS GRID
- $699,0003 bd3 ba3.2k sqft1924 S Avon Ave, Avon, IN 46123ActiveMLS ID #22106837, Kathleen Tearman, F.C. Tucker Company. MIBOR as distributed by MLS GRID
- $499,9004 bd2 ba1.9k sqft9912 N Cooney Rd, Mooresville, IN 46158ActiveMLS ID #22110284, Lindsey Smalling, Highgarden Real Estate. MIBOR as distributed by MLS GRID
- $455,0003 bd3 ba1.9k sqft3955 S Smokey Row Rd, Greenwood, IN 46143ActiveMLS ID #22096070, Jackie Murray, CENTURY 21 Scheetz. MIBOR as distributed by MLS GRID
- $625,0003 bd3 ba3.3k sqft5079 W Big Hurricane Rd, Martinsville, IN 46151ActiveMLS ID #22115234, John Jones II, The Modglin Group. MIBOR as distributed by MLS GRID
- $960,0004 bd3 ba3.4k sqft7661 S County Road 0, Clayton, IN 46118ActiveMLS ID #22105987, Lisa Fischer, Fischer Realty, LLC. MIBOR as distributed by MLS GRID
- $499,9004 bd2 ba1.9k sqft2577 Horizon Blvd, Greenwood, IN 46143ActiveMLS ID #22109559, Colleen Gordon, CENTURY 21 Scheetz. MIBOR as distributed by MLS GRID
- $363,0005 bd3 ba2.4k sqft8146 Wagman St, Camby, IN 46113ActiveMLS ID #22100309, Jazmine Wooten, Carpenter, REALTORS®. MIBOR as distributed by MLS GRID
- $439,9005 bd3 ba2.9k sqft12216 N Magnetic Acres St, Mooresville, IN 46158ActiveMLS ID #22097277, Marissa Harris, Priority Realty Group. MIBOR as distributed by MLS GRID
- $349,9005 bd3 ba2.1k sqft600 Leisure Ln, Greenwood, IN 46142ActiveMLS ID #22117655, Doug Dilling, United Real Estate Indpls. MIBOR as distributed by MLS GRID
- $442,0004 bd3 ba2.8k sqft885 N Broadway Dr, Plainfield, IN 46168ActiveMLS ID #22115074, Melissa Richey, Home Realty, LLC. MIBOR as distributed by MLS GRID
- $555,0005 bd4 ba3.5k sqft6808 Collisi Pl, Brownsburg, IN 46112ActiveMLS ID #22039509, Erin Scott, F.C. Tucker Company. MIBOR as distributed by MLS GRID
- $485,0004 bd2 ba2.3k sqft343 N County Road 900 E, Avon, IN 46123ActiveMLS ID #22108320, Caroline McPherson, F.C. Tucker Company. MIBOR as distributed by MLS GRID
- $405,0004 bd3 ba2.1k sqft10806 Melissa Ann Dr, Indianapolis, IN 46234ActiveMLS ID #22107674, Michelle Wildman, The Stewart Home Group. MIBOR as distributed by MLS GRID
- $359,0003 bd2 ba1.5k sqft4034 Nevermind Way, Greenwood, IN 46142ActiveMLS ID #22118870, Teresa Ashmore, T&H Realty Services, Inc.. MIBOR as distributed by MLS GRID
